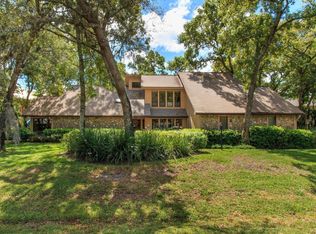
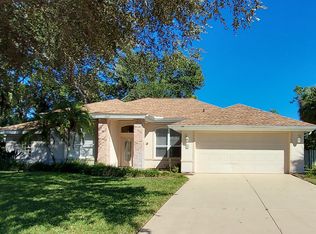
Hangar Home in a Park Like Setting; 4 bedroom 3 bath, contemporary design, convenient split bedroom plan. Master suite and guest bedroom on the first floor. Two bedrooms and full bath on the second floor. Large living room, raised hearth gas fireplace, built in bookcases and cabinets, volume ceiling, open to the entertainment area. Formal dining room. Solid Wood floors in the Living room, Dining Room, foyer and stairs. Eat in kitchen has a center island, Jenn-air griddle, desk, all in white with natural oak trim cabinets, Corian counter tops, ceramic tile floor. Screened and roofed lanai off Living Room is 42' x 10' with an extension (14’5” x 14’) for the pond with waterfall. This home is perfect for entertaining with sliding doors off living room and kitchen. Hangar 43’3” x 30’ 43’3” x 30’ Hangar is at the end of 50' wide Taxiway Alpha. Lot Area is 23,388 square feet, Building Footprint 2,509 square feet, Hangar Footprint 1,451 square feet, Total Building Footprint 3,960 square feet, percent coverage 18%, room for expansion. 267' front, 228' east side, 141' west side and 50' across the back. Also included is an invisible fence to keep your animals contained.
This property is not currently displayed as for sale or rent on Zillow. This may be different from what's on other websites or public sources.