MULTIPLE OFFERS RECEIVED -HIGHEST AND BEST DUE 7-1 Tuesday AT 3:00PM. Fabulous Twin Creeks Highland home nestled on a Rare oversized lot .37 acres + large pool and so much grassy yard to play or enjoy your private oasis! First time on the market and what a find! Beautiful hardwood floors and stunning chandeliers are your first glimpse inside. Immediately to your left are stacked Formals leading into the butler's pantry and kitchen. Private Office w-French doors flanks the formals then that hallway leads to a guest suite with private full bath. The Kitchen has newly painted cabinetry and walls giving a fresh and light vibe w-built in desk-hutch + double ovens, gas stove + new lighting. Living Room creates a great TV or conversation area with hardwood flooring, stone fireplace, wood mantel and views of the sprawling backyard and pool.
The Primary Bedroom is spacious w-seating area +bay windows overlooking the pool-backyard and large spa like bathroom w-separate shower, dual sinks,+ long vanity and custom closet. Upstairs you'll find 2 jack and jill bedrooms, Bonus Flex Room w-built in desks and cabinetry that could be a room for crafts, homework, homeschool, gaming, exercise or take out the built ins and make it a 6th bedroom. Huge Game Room has hardwood flooring and steps down into dry bar area w-granite countertop and built in cabinetry adjoining the Media Room. Spacious Media Room has projector and screen + sconce lighting and built in speakers-it's ready for plug and play. Off on the right of the game room is the 5th Bedroom + Guest Full Bath. So much to love about this home and lot! Located on a 2 street cul de sac in Hawthorn phase of Twin Creeks. Fantastic neighborhood amenities include pickleball, tennis, basketball, swim team, 2 pools, playgrounds, greenspaces, miles of hike-bike trails, golf. Highly Acclaimed Allen ISD + Walk to Evans Elementary. Solid core doors on 1st floor, hand scraped hardwood floors, plantation shutters, New Roof June 2025.
Sold
Price Unknown
1842 Trinidad Ln, Allen, TX 75013
5beds
4,642sqft
Single Family Residence
Built in 2007
0.37 Acres Lot
$999,100 Zestimate®
$--/sqft
$5,318 Estimated rent
Home value
$999,100
$939,000 - $1.07M
$5,318/mo
Zestimate® history
Owner options
List your home for rent
$5,318/mo
Rent Zestimate®
Find your next renter with Zillow Rental Manager. Plus, with online applications, you can quickly screen prospective tenants – for free.
$5,318/mo
Rent Zestimate®
Refinance and save
$477/mo
Est. payment
Refinancing to a lower rate could help reduce your monthly payments and save thousands over the life of the loan.
$477/mo
Est. payment
Explore your selling options
Work with a Zillow partner agent
Leverage their expertise and Zillow's premium Showcase listings to get your home seen by more buyers.
Get startedList with your own agent
Get your home in front of millions of buyers by listing it on Zillow.
Learn how to do itSell it yourself
Take full control of how buyers see your home on Zillow by listing For Sale by Owner (FSBO).
List your homeWhat's special
Stone fireplaceGrassy yardBeautiful hardwood floorsHardwood flooringHand scraped hardwood floorsLarge poolPrivate office
Zillow last checked:
Listing updated:
Listed by:
Stephanie Fontenot 0616757 972-335-6564,
Ebby Halliday Realtors 972-335-6564
Bought with:
Tracy Cavazos
Compass RE Texas, LLC
Source: NTREIS,MLS#: 20956484
Facts & features
Interior
Bedrooms & bathrooms
- Bedrooms: 5
- Bathrooms: 5
- Full bathrooms: 4
- 1/2 bathrooms: 1
Primary bedroom
- Features: Closet Cabinetry, Ceiling Fan(s), Dual Sinks, En Suite Bathroom, Jetted Tub, Separate Shower, Walk-In Closet(s)
- Level: First
- Dimensions: 23 x 18
Bedroom
- Features: Ceiling Fan(s), En Suite Bathroom, Split Bedrooms, Walk-In Closet(s)
- Level: First
- Dimensions: 15 x 11
Bedroom
- Features: En Suite Bathroom, Walk-In Closet(s)
- Level: Second
- Dimensions: 16 x 11
Bedroom
- Features: Ceiling Fan(s), En Suite Bathroom, Walk-In Closet(s)
- Level: Second
- Dimensions: 13 x 11
Bedroom
- Features: Ceiling Fan(s), En Suite Bathroom, Split Bedrooms, Walk-In Closet(s)
- Level: Second
- Dimensions: 13 x 12
Primary bathroom
- Features: Built-in Features, Dual Sinks, En Suite Bathroom, Jetted Tub, Stone Counters, Separate Shower
- Level: First
- Dimensions: 8 x 16
Bonus room
- Features: Built-in Features
- Level: Second
- Dimensions: 14 x 11
Dining room
- Features: Butler's Pantry
- Level: First
- Dimensions: 13 x 11
Game room
- Features: Ceiling Fan(s)
- Level: Second
- Dimensions: 18 x 20
Half bath
- Features: Granite Counters
- Level: First
- Dimensions: 0 x 0
Kitchen
- Features: Built-in Features, Butler's Pantry, Eat-in Kitchen, Granite Counters, Kitchen Island, Pantry
- Level: First
- Dimensions: 15 x 21
Living room
- Level: First
- Dimensions: 14 x 11
Living room
- Features: Fireplace
- Level: First
- Dimensions: 19 x 18
Media room
- Features: Built-in Features
- Level: Second
- Dimensions: 14 x 20
Office
- Features: Ceiling Fan(s)
- Level: First
- Dimensions: 13 x 12
Heating
- Central, Fireplace(s), Natural Gas
Cooling
- Central Air, Ceiling Fan(s), Electric
Appliances
- Included: Some Gas Appliances, Double Oven, Dishwasher, Gas Cooktop, Disposal, Gas Water Heater, Microwave, Plumbed For Gas, Vented Exhaust Fan, Wine Cooler
- Laundry: Laundry in Utility Room, Other
Features
- Wet Bar, Built-in Features, Chandelier, Decorative/Designer Lighting Fixtures, Double Vanity, Eat-in Kitchen, Granite Counters, High Speed Internet, In-Law Floorplan, Kitchen Island, Multiple Staircases, Open Floorplan, Pantry, Cable TV, Vaulted Ceiling(s), Walk-In Closet(s), Wired for Sound
- Flooring: Carpet, Ceramic Tile, Hardwood
- Windows: Bay Window(s), Shutters, Window Coverings
- Has basement: No
- Number of fireplaces: 1
- Fireplace features: Decorative, Gas Starter, Wood Burning
Interior area
- Total interior livable area: 4,642 sqft
Property
Parking
- Total spaces: 4
- Parking features: Alley Access, Garage, Garage Door Opener, Garage Faces Rear
- Attached garage spaces: 4
Features
- Levels: Two
- Stories: 2
- Patio & porch: Front Porch, Patio, Covered
- Exterior features: Rain Gutters
- Pool features: Diving Board, Gunite, Heated, In Ground, Outdoor Pool, Pool, Community
- Has spa: Yes
- Spa features: Hot Tub
- Fencing: Wood
Lot
- Size: 0.37 Acres
- Features: Interior Lot, Irregular Lot, Landscaped, Subdivision, Sprinkler System, Few Trees
Details
- Parcel number: R926300C07301
- Other equipment: Home Theater
Construction
Type & style
- Home type: SingleFamily
- Architectural style: Traditional,Detached
- Property subtype: Single Family Residence
Materials
- Brick
- Foundation: Slab
- Roof: Composition
Condition
- Year built: 2007
Utilities & green energy
- Sewer: Public Sewer
- Water: Public
- Utilities for property: Sewer Available, Water Available, Cable Available
Community & HOA
Community
- Features: Clubhouse, Golf, Playground, Park, Pickleball, Pool, Sidewalks, Tennis Court(s), Trails/Paths
- Security: Fire Sprinkler System, Smoke Detector(s)
- Subdivision: Twin Creeks Ph 8c
HOA
- Has HOA: Yes
- Services included: All Facilities, Association Management
- HOA fee: $477 semi-annually
- HOA name: CMA
- HOA phone: 972-743-2828
Location
- Region: Allen
Financial & listing details
- Tax assessed value: $1,035,000
- Annual tax amount: $16,506
- Date on market: 6/26/2025
- Cumulative days on market: 6 days
- Listing terms: Cash,Conventional,VA Loan
- Exclusions: Refrigerator, washer, dryer, furnishings and furniture
Price history
| Date | Event | Price |
|---|---|---|
| 7/28/2025 | Sold | -- |
Source: NTREIS #20956484 Report a problem | ||
| 7/17/2025 | Pending sale | $997,750$215/sqft |
Source: NTREIS #20956484 Report a problem | ||
| 7/3/2025 | Contingent | $997,750$215/sqft |
Source: NTREIS #20956484 Report a problem | ||
| 6/26/2025 | Listed for sale | $997,750$215/sqft |
Source: NTREIS #20956484 Report a problem | ||
Public tax history
| Year | Property taxes | Tax assessment |
|---|---|---|
| 2025 | $16,098 +7.7% | $1,023,551 +10% |
| 2024 | $14,945 +10% | $930,501 +10% |
| 2023 | $13,584 -7.4% | $845,910 +10% |
| 2022 | $14,666 +1.5% | $769,009 +10% |
| 2021 | $14,447 +4.4% | $699,099 +6.5% |
| 2020 | $13,833 -4.5% | $656,464 -2.9% |
| 2019 | $14,478 -4.3% | $676,358 +0.3% |
| 2018 | $15,128 +9.3% | $674,558 +5.7% |
| 2017 | $13,842 | $638,000 +7% |
| 2016 | $13,842 +4.1% | $596,000 +3.1% |
| 2015 | $13,298 | $578,000 +6.1% |
| 2014 | $13,298 | $545,000 +1.3% |
| 2013 | -- | $537,880 +2% |
| 2012 | -- | $527,205 +2.1% |
| 2011 | -- | $516,126 -2% |
| 2010 | -- | $526,499 -7.7% |
| 2009 | -- | $570,416 -0.6% |
| 2008 | -- | $573,719 +1429.9% |
| 2007 | -- | $37,500 |
Find assessor info on the county website
Neighborhood: Twin Creeks
Nearby homes
- $1,183,9005 bd4 ba5k sqft1840 Trinidad Ln, Allen, TX 75013Off Market

- $1,017,0005 bd5 ba4.5k sqft1844 Trinidad Ln, Allen, TX 75013Off Market
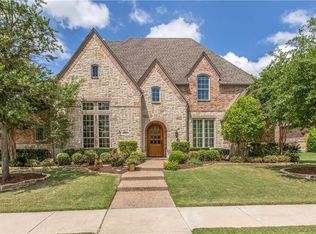
- $845,6004 bd2 ba2.9k sqft1846 Trinidad Ln, Allen, TX 75013Off Market
- $973,3004 bd4 ba4.4k sqft1838 Trinidad Ln, Allen, TX 75013Off Market
- $732,0005 bd4 ba3.8k sqft1841 Port Isabel Dr, Allen, TX 75013Off Market
- $1,024,1005 bd5 ba5k sqft1835 Trinidad Ln, Allen, TX 75013Off Market
- $829,6005 bd4 ba3.8k sqft1839 Port Isabel Dr, Allen, TX 75013Off Market
- $632,2003 bd2 ba2.5k sqft1837 Port Isabel Dr, Allen, TX 75013Off Market
Nearby schools
GreatSchools rating
- 10/10Mary Evans Elementary SchoolGrades: K-6Distance: 0.1 mi
- 10/10Ereckson Middle SchoolGrades: 7-8Distance: 1.7 mi
- 8/10Allen High SchoolGrades: 9-12Distance: 3.5 mi
Schools provided by the listing agent
- Elementary: Evans
- Middle: Ereckson
- High: Allen
- District: Allen ISD
Source: NTREIS. This data may not be complete. We recommend contacting the local school district to confirm school assignments for this home.
Get a cash offer in 3 minutes
Find out how much your home could sell for in as little as 3 minutes with a no-obligation cash offer.
Estimated market value
$999,100
Get a cash offer in 3 minutes
Find out how much your home could sell for in as little as 3 minutes with a no-obligation cash offer.
Estimated market value
$999,100
- Texas
- Collin County
- Allen
- 75013
- Twin Creeks
- 1842 Trinidad Ln
