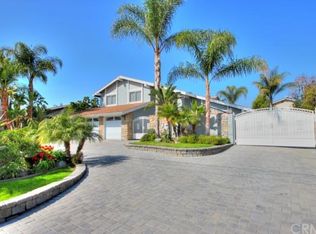
REMODELED SINGLE STORY POOL HOME WITH OPEN FLOOR PLAN & PRIVATE BACKYARD. Beautiful curb appeal offers professionally landscaped front yard with grass, planters, stacked stone light posts, diamond cut concrete driveway w/stone perimeter, stacked stone accenting, new garage doors & a covered front porch. Front door opens to hardwood entry floors & to the living room/dining room with vaulted ceilings, crown molding, a bay window & carpeted floors. Spacious kitchen offering granite countertops, counter seating, recessed lighting & open to the family room. Family room features hardwood floors, vaulted ceilings, crown molding, oak slider to back patio, fireplace w/stone surround & wood mantel. Master bedroom offers hardwood floors, vaulted ceilings with crown molding, mirrored closets & window overlooking backyard. Master bath with tiled floors, classic white cabinetry, dual sinks & a jetted tub/shower w/window. two additional bedrooms offer ceiling fans, crown molding & windows with blinds. Hall bath offers updated finishes & a custom tiled shower with glass sliding doors. Three car attached garage offers storage & laundry area. Backyard features a pool & spa on a tiered lot with fencing, a covered patio w/lighting, fountain, concrete decking with brick ribbon accenting, a built-in BBQ, gas fire pit, grass area, gated parking in side yard, block wall perimeter with mature foliage, storage shed & dog run. Dual paned windows throughout, attends La Verne Heights Elementary.
This property is not currently displayed as for sale or rent on Zillow. This may be different from what's on other websites or public sources.