Welcome to this beautifully maintained 4-bedroom, 2-bath home in the highly sought-after community of Anthem, Arizona. Designed for both comfort and functionality, this residence offers an open floor plan that seamlessly connects the main living spaces—ideal for everyday living and effortless entertaining. The heart of the home features a spacious kitchen equipped with stainless steel appliances, ample cabinetry, and generous counter space, all overlooking the dining and living areas. Fresh interior paint gives the home a clean, modern feel and creates a bright, inviting atmosphere throughout. The primary suite is thoughtfully positioned for privacy and includes a well-appointed en-suite bathroom and a comfortable walk-in closet. Three additional bedrooms provide flexibility for guests, a home office, or growing households, while the second full bathroom is conveniently located nearby.
Step outside to a low-maintenance backyard designed for Arizona living. Artificial turf and attractive pavers create a clean, functional outdoor space perfect for relaxing, entertaining, or enjoying year-round sunshine without the upkeep.
Located in the master-planned community of Anthem, residents enjoy access to top-rated amenities including parks, walking trails, community centers, and easy access to shopping, dining, and major highways. This home offers a move-in-ready opportunity in a neighborhood known for its lifestyle, convenience, and strong sense of community.
Whether you're a first-time buyer, downsizing, or looking for a smart investment, this Anthem home checks all the boxes. Schedule your showing today and experience the comfort and quality this property has to offer.
Sold for $440,000
$440,000
1842 W ST EXUPERY Drive, Phoenix, AZ 85086
4beds
1,827sqft
Single Family Residence
Built in 2004
5,400 Square Feet Lot
$441,800 Zestimate®
$241/sqft
$2,596 Estimated rent
Home value
$441,800
$406,000 - $482,000
$2,596/mo
Zestimate® history
Owner options
List your home for rent
$2,596/mo
Rent Zestimate®
Find your next renter with Zillow Rental Manager. Plus, with online applications, you can quickly screen prospective tenants – for free.
$2,596/mo
Rent Zestimate®
Refinance and save
$2,863/mo
Est. payment
Refinancing to a lower rate could help reduce your monthly payments and save thousands over the life of the loan.
$2,863/mo
Est. payment
Explore your selling options
Work with a Zillow partner agent
Leverage their expertise and Zillow's premium Showcase listings to get your home seen by more buyers.
Get startedList with your own agent
Get your home in front of millions of buyers by listing it on Zillow.
Learn how to do itSell it yourself
Take full control of how buyers see your home on Zillow by listing For Sale by Owner (FSBO).
List your homeWhat's special
Well-appointed en-suite bathroomGenerous counter spaceAmple cabinetryBright inviting atmosphere throughoutComfortable walk-in closet
Zillow last checked:
Listing updated:
Listed by:
Jason Fleming 623-748-3992,
Realty ONE Group,
Lynn M Ashton Jr 623-695-4831,
Realty ONE Group
Bought with:
Thedros Araya, SA701317000
eXp Realty
Source: ARMLS,MLS#: 6971289
Facts & features
Interior
Bedrooms & bathrooms
- Bedrooms: 4
- Bathrooms: 2
- Full bathrooms: 2
Heating
- Natural Gas
Cooling
- Central Air, Ceiling Fan(s)
Appliances
- Included: Refrigerator, Built-in Microwave, Dishwasher, Disposal, Electric Cooktop
- Laundry: Inside
Features
- High Speed Internet, Double Vanity, Eat-in Kitchen, Breakfast Bar, 9+ Flat Ceilings, Pantry, Full Bth Master Bdrm
- Flooring: Carpet, Tile
- Has basement: No
- Has fireplace: No
Interior area
- Total structure area: 1,827
- Total interior livable area: 1,827 sqft
Property
Parking
- Total spaces: 4
- Parking features: Garage Door Opener
- Garage spaces: 2
- Uncovered spaces: 2
Features
- Stories: 1
- Patio & porch: Covered, Patio
- Spa features: None
- Fencing: Block
Lot
- Size: 5,400 Square Feet
- Features: North/South Exposure, Sprinklers In Front, Desert Back, Desert Front, Synthetic Grass Back, Auto Timer H2O Front
Details
- Parcel number: 21186490
Construction
Type & style
- Home type: SingleFamily
- Architectural style: Ranch
- Property subtype: Single Family Residence
Materials
- Stucco, Wood Frame, Painted
- Roof: Tile
Condition
- Year built: 2004
Details
- Builder name: Del Webb
Utilities & green energy
- Sewer: Private Sewer
- Water: Pvt Water Company
Community & HOA
Community
- Features: Pool, Tennis Court(s), Playground, Biking/Walking Path, Fitness Center
- Subdivision: ANTHEM UNIT 53
HOA
- Has HOA: Yes
- Services included: Maintenance Grounds
- HOA fee: $301 quarterly
- HOA name: Anthem Comm Council
- HOA phone: 602-472-6050
Location
- Region: Phoenix
Financial & listing details
- Price per square foot: $241/sqft
- Tax assessed value: $385,800
- Annual tax amount: $2,087
- Date on market: 1/22/2026
- Cumulative days on market: 25 days
- Listing terms: Cash,Conventional,FHA,VA Loan
- Ownership: Fee Simple
Price history
| Date | Event | Price |
|---|---|---|
| 3/17/2026 | Sold | $440,000-3.3%$241/sqft |
Source:  ARMLS #6971289 Report a problem ARMLS #6971289 Report a problem | ||
| 2/16/2026 | Pending sale | $455,000$249/sqft |
Source: ARMLS #6971289 Report a problem | ||
| 1/22/2026 | Listed for sale | $455,000+71.7%$249/sqft |
Source: ARMLS #6971289 Report a problem | ||
| 12/4/2018 | Sold | $265,000-1.1%$145/sqft |
Source: ARMLS #5826401 Report a problem | ||
| 11/19/2018 | Pending sale | $268,000$147/sqft |
Source: Redefy #5826401 Report a problem | ||
| 9/28/2018 | Listed for sale | $268,000+8.3%$147/sqft |
Source: Redefy #5826401 Report a problem | ||
| 4/20/2018 | Sold | $247,500-2.8%$135/sqft |
Source: Public Record Report a problem | ||
| 3/5/2018 | Listed for sale | $254,500$139/sqft |
Source: Long Realty West Valley #5726280 Report a problem | ||
| 3/5/2018 | Pending sale | $254,500$139/sqft |
Source: Long Realty West Valley #5726280 Report a problem | ||
| 2/21/2018 | Listed for sale | $254,500+35.9%$139/sqft |
Source: Long Realty West Valley #5726280 Report a problem | ||
| 7/19/2004 | Sold | $187,281$103/sqft |
Source: Public Record Report a problem | ||
Public tax history
| Year | Property taxes | Tax assessment |
|---|---|---|
| 2025 | $1,246 -0.3% | $38,580 -5.4% |
| 2024 | $1,250 -11% | $40,780 +104.8% |
| 2023 | $1,404 -33.8% | $19,914 -18.7% |
| 2022 | $2,119 -0.7% | $24,500 +5.5% |
| 2021 | $2,135 +1.9% | $23,230 +10% |
| 2020 | $2,094 +3.3% | $21,110 +5.8% |
| 2019 | $2,027 | $19,960 +7.3% |
| 2018 | $2,027 -10.7% | $18,600 +6.5% |
| 2017 | $2,272 +19% | $17,460 +2.3% |
| 2016 | $1,908 +0.5% | $17,060 +7.8% |
| 2015 | $1,900 | $15,820 +18.7% |
| 2014 | -- | $13,330 +14.2% |
| 2013 | -- | $11,670 -0.8% |
| 2012 | -- | $11,760 -4.9% |
| 2011 | -- | $12,370 -11.1% |
| 2010 | -- | $13,920 -27.8% |
| 2009 | -- | $19,270 -18.3% |
| 2008 | -- | $23,600 |
| 2007 | -- | $23,600 +39.6% |
| 2006 | -- | $16,900 |
| 2005 | -- | $16,900 |
Find assessor info on the county website
Neighborhood: 85086
Nearby homes
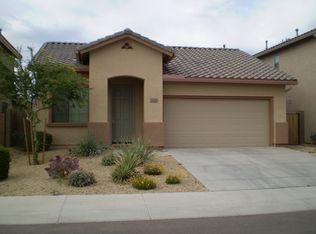
- $429,6004 bd2 ba1.8k sqft1836 W Saint Exupery Dr, Phoenix, AZ 85086Off Market
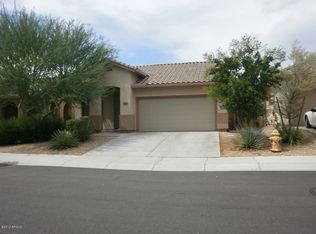
- $447,4004 bd2 ba1.8k sqft1848 W Saint Exupery Dr, Phoenix, AZ 85086Off Market
- $419,200-- bd2 ba1.8k sqft1830 W Saint Exupery Dr, Phoenix, AZ 85086Off Market
- $448,0003 bd2 ba1.4k sqft1854 W Saint Exupery Dr, Phoenix, AZ 85086Off Market

- $416,500-- bd2 ba1.6k sqft1825 W Hemingway Ln, Phoenix, AZ 85086Off Market
- $614,1004 bd2 ba1.8k sqft1831 W Hemingway Ln, Phoenix, AZ 85086Off Market
- $419,3004 bd2 ba1.6k sqft1819 W Hemingway Ln, Phoenix, AZ 85086Off Market
- $459,5004 bd3 ba2.1k sqft1824 W Saint Exupery Dr, Phoenix, AZ 85086Off Market
Nearby schools
GreatSchools rating
- 9/10Diamond Canyon Elementary SchoolGrades: PK-8Distance: 0.3 mi
- 10/10Boulder Creek High SchoolGrades: 7-12Distance: 2.4 mi
Schools provided by the listing agent
- Elementary: Diamond Canyon School
- Middle: Diamond Canyon School
- High: Boulder Creek High School
- District: Deer Valley Unified District
Source: ARMLS. This data may not be complete. We recommend contacting the local school district to confirm school assignments for this home.
Get a cash offer in 3 minutes
Find out how much your home could sell for in as little as 3 minutes with a no-obligation cash offer.
Estimated market value
$441,800
Get a cash offer in 3 minutes
Find out how much your home could sell for in as little as 3 minutes with a no-obligation cash offer.
Estimated market value
$441,800
- Arizona
- Maricopa County
- Anthem
- 85086
- 1842 W ST EXUPERY Drive
Nearby cities
Nearby zip codes
Other Anthem Topics
