Home is where the heart is...Prepare to fall in love with this spacious quality built home in the desirable Walnut Glen community nestled in the Black Crown Nature Preserves. From the outstanding curb appeal into the 2 story foyer, you will immediately appreciate the open floor plan. Formal living room (flooded with light from the bay window) and formal dining room offers tons of room for entertaining...Follow the gleaming hardwood to the grand 2 story great room w/brick fireplace (flanked by floor to ceiling windows) overlooking the yards mature trees and professional landscape..Gourmet eat-in kitchen is a chefs dream featuring an abundance of 42" cabinets, ss appliances, and tremendous counter space w/ an island plus a peninsula! Breakfast area has great space w/sliders leading out to deck. Continuing the 1st floor you will find a powder room for guests, office/den/playroom w/a large window overlooking back yard, and a 14'x8' mudroom with wall to wall closet, cabinets, counter top, stationary sink and 2nd refrigerator, that is right off the 3 car garage..The 2nd floors primary suite retreat features sitting room, dual walk-in closets, luxury bath w/oversized soaking tub, separate shower, 2 separate vanities, and linen closet..3 additional bedrooms, full bath, and the convenience of a 2nd floor laundry room (cabinets, counter, and sink) complete the 2nd level..Enormous english basement is plumbed for additional bath, and waiting for your finishing touches..This exceptional home is situated on a premium oversized lot backing to wooded and protected bird sanctuary..$$$spent on professional landcaping and the addition of a large paver patio provide a serene setting for outdoor enjoyment...Immaculate and beautifully kept, pride of ownership shows throughout..McHenry school district...this home is minutes to key highways, Rt 12, Rt 176,and Rt 120, shopping, dining, recreation, nature trails and more..Great opportunity to live in sought after Walnut Glen, a true gem, make your appointment today..
Closed
$505,000
1842 Walnut Glen Blvd, Island Lake, IL 60042
4beds
5,122sqft
Single Family Residence
Built in 2007
0.29 Acres Lot
$556,900 Zestimate®
$99/sqft
$4,081 Estimated rent
Home value
$556,900
$529,000 - $585,000
$4,081/mo
Zestimate® history
Owner options
List your home for rent
$4,081/mo
Rent Zestimate®
Find your next renter with Zillow Rental Manager. Plus, with online applications, you can quickly screen prospective tenants – for free.
$4,081/mo
Rent Zestimate®
Refinance and save
$3,710/mo
Est. payment
Refinancing to a lower rate could help reduce your monthly payments and save thousands over the life of the loan.
$3,710/mo
Est. payment
Explore your selling options
Work with a Zillow partner agent
Leverage their expertise and Zillow's premium Showcase listings to get your home seen by more buyers.
Get startedList with your own agent
Get your home in front of millions of buyers by listing it on Zillow.
Learn how to do itSell it yourself
Take full control of how buyers see your home on Zillow by listing For Sale by Owner (FSBO).
List your homeWhat's special
Brick fireplaceEnormous english basementProfessional landscapeFloor to ceiling windowsBreakfast areaPremium oversized lotOpen floor plan
Zillow last checked:
Listing updated:
Listed by:
Kass Oliver 847-658-5000,
Coldwell Banker Real Estate Group
Bought with:
Ann Digioia
RE/MAX Suburban
Source: MRED as distributed by MLS GRID,MLS#: 12025816
Facts & features
Interior
Bedrooms & bathrooms
- Bedrooms: 4
- Bathrooms: 3
- Full bathrooms: 2
- 1/2 bathrooms: 1
Rooms
- Room types: Eating Area, Office, Mud Room
Primary bedroom
- Features: Flooring (Carpet), Bathroom (Full, Double Sink, Tub & Separate Shwr)
- Level: Second
- Area: 378 Square Feet
- Dimensions: 21X18
Bedroom 2
- Features: Flooring (Carpet)
- Level: Second
- Area: 143 Square Feet
- Dimensions: 13X11
Bedroom 3
- Features: Flooring (Carpet)
- Level: Second
- Area: 120 Square Feet
- Dimensions: 12X10
Bedroom 4
- Features: Flooring (Carpet)
- Level: Second
- Area: 143 Square Feet
- Dimensions: 13X11
Dining room
- Features: Flooring (Carpet)
- Level: Main
- Area: 195 Square Feet
- Dimensions: 15X13
Eating area
- Features: Flooring (Hardwood)
- Level: Main
- Area: 165 Square Feet
- Dimensions: 15X11
Family room
- Features: Flooring (Hardwood)
- Level: Main
- Area: 361 Square Feet
- Dimensions: 19X19
Kitchen
- Features: Kitchen (Eating Area-Table Space, Island), Flooring (Hardwood)
- Level: Main
- Area: 150 Square Feet
- Dimensions: 15X10
Laundry
- Level: Second
- Area: 104 Square Feet
- Dimensions: 13X8
Living room
- Features: Flooring (Carpet)
- Level: Main
- Area: 210 Square Feet
- Dimensions: 15X14
Mud room
- Level: Main
- Area: 112 Square Feet
- Dimensions: 14X8
Office
- Features: Flooring (Hardwood)
- Level: Main
- Area: 132 Square Feet
- Dimensions: 11X12
Heating
- Natural Gas, Forced Air, Zoned
Cooling
- Central Air, Zoned
Appliances
- Included: Range, Microwave, Dishwasher, Refrigerator, Washer, Dryer, Disposal, Stainless Steel Appliance(s)
- Laundry: Upper Level, Sink
Features
- Cathedral Ceiling(s), Walk-In Closet(s), Open Floorplan
- Flooring: Hardwood
- Windows: Screens
- Basement: Unfinished,Bath/Stubbed,Egress Window,Partial Exposure,Full,Daylight
- Attic: Unfinished
- Number of fireplaces: 1
- Fireplace features: Gas Log, Gas Starter, Family Room
Interior area
- Total structure area: 5,122
- Total interior livable area: 5,122 sqft
Property
Parking
- Total spaces: 3
- Parking features: Asphalt, On Site, Attached, Garage
- Attached garage spaces: 3
Accessibility
- Accessibility features: No Disability Access
Features
- Stories: 2
- Patio & porch: Deck, Patio
Lot
- Size: 0.29 Acres
- Dimensions: 140X90
- Features: Forest Preserve Adjacent, Nature Preserve Adjacent, Landscaped, Mature Trees, Backs to Trees/Woods
Details
- Parcel number: 1508477003
- Special conditions: None
- Other equipment: TV-Cable, Ceiling Fan(s), Sump Pump
Construction
Type & style
- Home type: SingleFamily
- Property subtype: Single Family Residence
Materials
- Aluminum Siding, Vinyl Siding, Brick
- Foundation: Concrete Perimeter
- Roof: Asphalt
Condition
- New construction: No
- Year built: 2007
Details
- Builder model: HAWTHORN
Utilities & green energy
- Electric: Circuit Breakers, 200+ Amp Service
- Sewer: Public Sewer
- Water: Public
Community & HOA
Community
- Features: Park, Lake, Curbs, Sidewalks, Street Paved
- Security: Carbon Monoxide Detector(s)
- Subdivision: Prairie Woods And Walnut Glen
HOA
- Services included: None
Location
- Region: Island Lake
Financial & listing details
- Price per square foot: $99/sqft
- Tax assessed value: $410,466
- Annual tax amount: $10,434
- Date on market: 5/20/2024
- Listing terms: FHA
- Ownership: Fee Simple
Price history
| Date | Event | Price |
|---|---|---|
| 5/20/2024 | Sold | $505,000-2.7%$99/sqft |
Source:  MRED as distributed by MLS GRID #12025816 Report a problem MRED as distributed by MLS GRID #12025816 Report a problem | ||
| 4/17/2024 | Pending sale | $519,000$101/sqft |
Source:  Coldwell Banker Real Estate Group #12025816 Report a problem Coldwell Banker Real Estate Group #12025816 Report a problem | ||
| 4/17/2024 | Contingent | $519,000$101/sqft |
Source: MRED as distributed by MLS GRID #12025816 Report a problem | ||
| 4/11/2024 | Listed for sale | $519,000+18.5%$101/sqft |
Source: MRED as distributed by MLS GRID #12025816 Report a problem | ||
| 11/27/2007 | Sold | $438,135$86/sqft |
Source: MRED as distributed by MLS GRID #06465989 Report a problem | ||
Public tax history
| Year | Property taxes | Tax assessment |
|---|---|---|
| 2024 | $11,055 +3% | $136,822 +11.5% |
| 2023 | $10,734 +2.9% | $122,699 +7.3% |
| 2022 | $10,434 +4.3% | $114,394 +6.7% |
| 2021 | $10,007 +1.1% | $107,251 +3.1% |
| 2020 | $9,903 | $104,036 +5.2% |
| 2019 | -- | $98,912 -0.5% |
| 2018 | $10,692 +1.9% | $99,364 +4.4% |
| 2017 | $10,493 +1.3% | $95,194 +4.8% |
| 2016 | $10,361 | $90,826 +5.7% |
| 2013 | $10,361 | $85,924 -27% |
| 2011 | -- | $117,678 -7.2% |
| 2010 | -- | $126,780 -6.1% |
| 2009 | -- | $135,001 |
| 2008 | -- | $135,001 |
Find assessor info on the county website
Neighborhood: 60042
Nearby homes
- $512,7004 bd2 ba2.8k sqft1838 Walnut Glen Blvd, Island Lake, IL 60042Off Market
- $480,2003 bd4 ba2.4k sqft1860 Walnut Glen Blvd, Island Lake, IL 60042Off Market
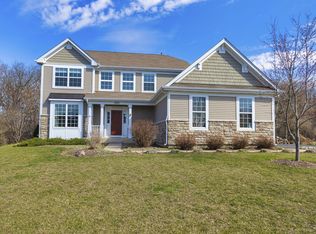
- $544,7004 bd4 ba2.8k sqft1905 Sycamore Ln, Island Lake, IL 60042Off Market

- $562,6004 bd-- ba3.5k sqft1826 Walnut Glen Blvd, Island Lake, IL 60042Off Market
- $555,4004 bd3 ba3.3k sqft1876 Walnut Glen Blvd, Island Lake, IL 60042Off Market
- $526,3003 bd-- ba2.8k sqft1922 Walnut Glen Blvd, Island Lake, IL 60042Off Market
- $545,4003 bd2 ba2.7k sqft1910 Sycamore Ln, Island Lake, IL 60042Off Market
- $525,5004 bd3 ba3.4k sqft1915 Sycamore Ln, Island Lake, IL 60042Off Market
Nearby schools
GreatSchools rating
- 7/10Edgebrook Elementary SchoolGrades: PK-3Distance: 4.2 mi
- 6/10Mchenry Middle SchoolGrades: 6-8Distance: 3.9 mi
- NAMcHenry Community High SchoolGrades: 9-12Distance: 4.4 mi
Schools provided by the listing agent
- High: Mchenry Campus
- District: 15
Source: MRED as distributed by MLS GRID. This data may not be complete. We recommend contacting the local school district to confirm school assignments for this home.
Get a cash offer in 3 minutes
Find out how much your home could sell for in as little as 3 minutes with a no-obligation cash offer.
Estimated market value
$556,900
Get a cash offer in 3 minutes
Find out how much your home could sell for in as little as 3 minutes with a no-obligation cash offer.
Estimated market value
$556,900
- Illinois
- McHenry County
- Island Lake
- 60042
- 1842 Walnut Glen Blvd
Nearby cities
Nearby zip codes
Other Island Lake Topics
