# Welcome Home to 1842 Westcreek Dr.
Newly listed and brimming with possibility, this spacious 4-bedroom, 2-bathroom custom home sits on a coveted creek lot in an established Garland neighborhood. With 1,925 square feet of well-designed living space, this property delivers an exceptional price point that savvy buyers and investors alike won't want to miss.
Step inside to discover a home rich with character, featuring custom beams that add warmth and architectural charm. The kitchen stands as a true highlight, boasting generous counter space topped with elegant granite countertops and an abundance of storage — a dream setup for everyday cooking and entertaining guests. Whether you're preparing weeknight dinners or hosting holiday gatherings, this kitchen delivers both function and style.
Beyond the interior, the covered patio overlooks the serene creek lot, offering a peaceful retreat where nature meets comfort. Imagine morning coffee with the gentle sounds of the creek as your backdrop — a rare find at this price.
For investors eyeing rental income, this property checks every box. The desirable location near Walmart Neighborhood Market, Groves Park, and LV Berkner High School STEM Academy makes it highly attractive to tenants. Convenient access to the Arapaho Center Station and proximity to shopping and dining add even more appeal.
With solid bones and exciting renovation potential, this home invites you to add your personal touch and build instant equity. Whether you're buying to live or invest, opportunity is knocking. Schedule your showing today!
Sold
Price Unknown
1842 Westcreek Dr, Garland, TX 75042
4beds
1,841sqft
Single Family Residence
Built in 1981
8,450 Square Feet Lot
$363,900 Zestimate®
$--/sqft
$2,394 Estimated rent
Home value
$363,900
$335,000 - $397,000
$2,394/mo
Zestimate® history
Owner options
List your home for rent
$2,394/mo
Rent Zestimate®
Find your next renter with Zillow Rental Manager. Plus, with online applications, you can quickly screen prospective tenants – for free.
$2,394/mo
Rent Zestimate®
Refinance and save
Refinancing to a lower rate could help reduce your monthly payments and save thousands over the life of the loan.
Explore your selling options
Work with a Zillow partner agent
Leverage their expertise and Zillow's premium Showcase listings to get your home seen by more buyers.
Get startedList with your own agent
Get your home in front of millions of buyers by listing it on Zillow.
Learn how to do itSell it yourself
Take full control of how buyers see your home on Zillow by listing For Sale by Owner (FSBO).
List your homeWhat's special
Abundance of storageElegant granite countertops
Zillow last checked:
Listing updated:
Listed by:
Deborah Mabry 0522552,
WM Realty Tx LLC 469-412-5411
Bought with:
Corey Byrom, 0735125
Post Oak Realty West
Source: NTREIS,MLS#: 21218926
Facts & features
Interior
Bedrooms & bathrooms
- Bedrooms: 4
- Bathrooms: 2
- Full bathrooms: 2
Primary bedroom
- Features: Built-in Features, Ceiling Fan(s), Dual Sinks, En Suite Bathroom, Hollywood Bath, Separate Shower, Walk-In Closet(s)
- Level: First
- Dimensions: 18 x 13
Bedroom
- Features: Ceiling Fan(s)
- Level: First
- Dimensions: 11 x 11
Bedroom
- Features: Ceiling Fan(s)
- Level: First
- Dimensions: 11 x 12
Bedroom
- Features: Ceiling Fan(s)
- Level: First
- Dimensions: 10 x 12
Living room
- Features: Ceiling Fan(s), Fireplace
- Level: First
- Dimensions: 21 x 15
Heating
- Central, Natural Gas
Cooling
- Central Air, Ceiling Fan(s), Electric
Appliances
- Included: Dishwasher, Electric Range, Disposal, Gas Water Heater, Microwave
- Laundry: Laundry in Utility Room
Features
- Built-in Features, Cathedral Ceiling(s), Decorative/Designer Lighting Fixtures, Eat-in Kitchen, Granite Counters, High Speed Internet, Cable TV, Vaulted Ceiling(s), Walk-In Closet(s)
- Flooring: Carpet, Vinyl
- Has basement: No
- Number of fireplaces: 1
- Fireplace features: Gas Log, Gas Starter
Interior area
- Total interior livable area: 1,841 sqft
Property
Parking
- Total spaces: 2
- Parking features: Driveway, Garage Faces Front
- Attached garage spaces: 2
Features
- Levels: One
- Stories: 1
- Patio & porch: Front Porch, Patio, Covered
- Exterior features: Rain Gutters
- Pool features: None
- Fencing: Wood
- Waterfront features: Creek
Lot
- Size: 8,450 Square Feet
- Features: Interior Lot, Few Trees
Details
- Parcel number: 26665000010390000
Construction
Type & style
- Home type: SingleFamily
- Architectural style: Ranch,Detached
- Property subtype: Single Family Residence
Materials
- Brick
- Foundation: Slab
- Roof: Composition
Condition
- Year built: 1981
Utilities & green energy
- Sewer: Public Sewer
- Water: Public
- Utilities for property: Natural Gas Available, Sewer Available, Separate Meters, Water Available, Cable Available
Community & HOA
Community
- Features: Curbs, Sidewalks
- Security: Smoke Detector(s)
- Subdivision: Westcreek Estates
HOA
- Has HOA: No
Location
- Region: Garland
Financial & listing details
- Tax assessed value: $299,400
- Annual tax amount: $6,973
- Date on market: 3/25/2026
- Cumulative days on market: 14 days
- Listing terms: Cash,Conventional,FHA
Price history
| Date | Event | Price |
|---|---|---|
| 5/19/2026 | Sold | -- |
Source: NTREIS #21218926 Report a problem | ||
| 4/22/2026 | Pending sale | $360,000$196/sqft |
Source: NTREIS #21218926 Report a problem | ||
| 4/8/2026 | Contingent | $360,000$196/sqft |
Source: NTREIS #21218926 Report a problem | ||
| 3/25/2026 | Listed for sale | $360,000$196/sqft |
Source: NTREIS #21218926 Report a problem | ||
| 9/19/2022 | Listing removed | -- |
Source: Zillow Rental Network Premium Report a problem | ||
| 9/12/2022 | Listed for rent | $2,350+2.2%$1/sqft |
Source: Zillow Rental Network Premium Report a problem | ||
| 7/19/2021 | Listing removed | -- |
Source: Zillow Rental Network Premium Report a problem | ||
| 7/9/2021 | Listed for rent | $2,300$1/sqft |
Source: Zillow Rental Network Premium Report a problem | ||
Public tax history
| Year | Property taxes | Tax assessment |
|---|---|---|
| 2025 | $1,599 +0.2% | $299,400 |
| 2024 | $1,596 +9.6% | $299,400 +12.1% |
| 2023 | $1,456 -5.9% | $267,000 |
| 2022 | $1,548 +231.8% | $267,000 +25.3% |
| 2021 | $466 +4% | $213,110 |
| 2020 | $448 +14.4% | $213,110 |
| 2019 | $392 +11.5% | $213,110 +8.9% |
| 2018 | $351 -82.7% | $195,620 +7.3% |
| 2017 | $2,033 +5.9% | $182,310 +21% |
| 2016 | $1,919 -2.3% | $150,670 +19.1% |
| 2015 | $1,964 | $126,530 -2.6% |
| 2014 | $1,964 | $129,860 |
| 2013 | -- | -- |
| 2012 | -- | -- |
| 2011 | -- | -- |
| 2010 | -- | -- |
| 2009 | -- | -- |
| 2008 | -- | -- |
| 2007 | -- | -- |
| 2005 | -- | -- |
| 2004 | -- | -- |
| 2003 | -- | -- |
| 2002 | -- | -- |
| 2001 | -- | -- |
Find assessor info on the county website
Neighborhood: West Creek Estates
Nearby homes
- $303,3003 bd2 ba1.8k sqft1838 Westcreek Dr, Garland, TX 75042Off Market
- $329,2003 bd2 ba2k sqft1846 Westcreek Dr, Garland, TX 75042Off Market
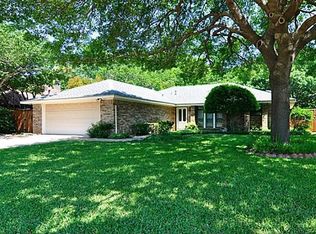
- $100-- bd-- ba-- sqft1854 Timbercreek Dr, Garland, TX 75042Off Market
- $318,4003 bd2 ba1.7k sqft1834 Westcreek Dr, Garland, TX 75042Off Market
- $359,6003 bd2 ba2k sqft1850 Westcreek Dr, Garland, TX 75042Off Market
- $288,4003 bd2 ba1.6k sqft1841 Westcreek Dr, Garland, TX 75042Off Market
- $297,4003 bd2 ba1.7k sqft1837 Westcreek Dr, Garland, TX 75042Off Market
- $305,8003 bd2 ba1.8k sqft1845 Westcreek Dr, Garland, TX 75042Off Market
Nearby schools
GreatSchools rating
- 8/10O Henry Elementary SchoolGrades: PK-6Distance: 0.4 mi
- 2/10Liberty Junior High School STEM AcademyGrades: 7-8Distance: 1.1 mi
- 4/10Berkner High SchoolGrades: 9-12Distance: 0.6 mi
Schools provided by the listing agent
- Elementary: Ohenry
- High: Berkner
- District: Richardson ISD
Source: NTREIS. This data may not be complete. We recommend contacting the local school district to confirm school assignments for this home.
Get a cash offer in 3 minutes
Find out how much your home could sell for in as little as 3 minutes with a no-obligation cash offer.
Estimated market value
$363,900
Get a cash offer in 3 minutes
Find out how much your home could sell for in as little as 3 minutes with a no-obligation cash offer.
Estimated market value
$363,900
- Texas
- Dallas County
- Garland
- 75042
- West Creek Estates
- 1842 Westcreek Dr
