What a wonderful opportunity and price for a NEW CONSTRUCTION HOME in the West Indianapolis Neighborhood. One Block from Rhodius Park. It is much BIGGER ON THE INSIDE!! Enjoy your family and friends with this unique open floor plan with flexible living/dining space, breakfast bar and all kitchen appliances included. With this open-concept floorplan you walk into an exceptionally large living and dining area, flowing into the spacious kitchen overlooking the living and dining area. Large breakfast bar gives you additional dining and socializing opportunities. With a zero-step rear entry this home is visitable for all persons. Low-maintenance vinyl plank flooring throughout. Split bedroom floor plan gives the primary bedroom plenty of privacy. You won't believe the size of the walk-in closets and bathrooms. Minibarn included with the sale. The West Indianapolis Neighorhood is such a wonderful pocket community so close to all of the downtown amenities, Elanco, Lilly and easy access to interstate. Numerous opportunities available for downpayment assistance grants $10,000-$25,000 available depending on the buyer. Buyer's income must qualify under current HUD Income Limits. Property must be owner-occupied. HUD HOME Program Income Limits - total combined household income of all members 18+ cannot exceed the following income thresholds: Household of 1: $62,000, Household of 2: $70,850, Household of 3: $79,700, Household of 4: $88,550, Household of 5: $95,650, Household of 6: $102,750. Seller will collect income documentation for compliance. The builder has several other builds most with the same floor plan available at 1137 & 1152 Winfield Avenue, 1918 Calvin St., 914 and 1331 N Ewing St. and 36 N Bradley. The BLC numbers are 22071358,22071366,22071370,22060370,22060379,22060385. See Private Realtor remarks for appliance information. Appliance installed prior to closing.
Sold
$185,000
1842 Westview Dr, Indianapolis, IN 46221
3beds
1,560sqft
Residential, Single Family Residence
Built in 2025
6,098 Square Feet Lot
$185,100 Zestimate®
$119/sqft
$2,033 Estimated rent
Home value
$185,100
$176,000 - $194,000
$2,033/mo
Zestimate® history
Owner options
List your home for rent
$2,033/mo
Rent Zestimate®
Find your next renter with Zillow Rental Manager. Plus, with online applications, you can quickly screen prospective tenants – for free.
$2,033/mo
Rent Zestimate®
Refinance and save
$1,233/mo
Est. payment
Refinancing to a lower rate could help reduce your monthly payments and save thousands over the life of the loan.
$1,233/mo
Est. payment
Explore your selling options
Work with a Zillow partner agent
Leverage their expertise and Zillow's premium Showcase listings to get your home seen by more buyers.
Get startedList with your own agent
Get your home in front of millions of buyers by listing it on Zillow.
Learn how to do itSell it yourself
Take full control of how buyers see your home on Zillow by listing For Sale by Owner (FSBO).
List your homeWhat's special
Breakfast barUnique open floor plan
Zillow last checked:
Listing updated:
Listed by:
David G Price 317-496-8992,
Fathom Realty
Bought with:
Deb Kent
Compass Indiana, LLC
Source: MIBOR as distributed by MLS GRID,MLS#: 22060193
Facts & features
Interior
Bedrooms & bathrooms
- Bedrooms: 3
- Bathrooms: 2
- Full bathrooms: 2
- Main level bathrooms: 2
- Main level bedrooms: 3
Primary bedroom
- Level: Main
- Area: 120 Square Feet
- Dimensions: 12x10
Bedroom 2
- Level: Main
- Area: 100 Square Feet
- Dimensions: 10x10
Bedroom 3
- Level: Main
- Area: 100 Square Feet
- Dimensions: 10x10
Great room
- Level: Main
- Area: 406 Square Feet
- Dimensions: 29x14
Kitchen
- Level: Main
- Area: 182 Square Feet
- Dimensions: 14x13
Laundry
- Level: Main
- Area: 40 Square Feet
- Dimensions: 8x5
Heating
- Forced Air, Natural Gas
Cooling
- Central Air
Appliances
- Included: Gas Water Heater, Microwave, Electric Oven, Refrigerator, Water Heater
- Laundry: Connections All, Laundry Room, Main Level
Features
- High Speed Internet, Pantry, Walk-In Closet(s)
- Windows: Wood Work Painted
- Has basement: No
Interior area
- Total structure area: 1,560
- Total interior livable area: 1,560 sqft
Property
Parking
- Parking features: Alley Access, Concrete
Accessibility
- Accessibility features: Hallway - 36 Inch Wide, Accessible Entrance
Features
- Levels: One
- Stories: 1
- Patio & porch: Covered
Lot
- Size: 6,098 Square Feet
- Features: City Lot, Sidewalks
Details
- Additional structures: Barn Mini
- Parcel number: 491110139043000101
- Special conditions: None,Income Restrictions
- Horse amenities: None
Construction
Type & style
- Home type: SingleFamily
- Architectural style: Bungalow
- Property subtype: Residential, Single Family Residence
Materials
- Vinyl Siding
- Foundation: Slab
Condition
- New Construction
- New construction: Yes
- Year built: 2025
Details
- Builder name: Habitat For Humanity
Utilities & green energy
- Electric: 200+ Amp Service
- Water: Public
- Utilities for property: Electricity Connected, Water Connected
Community & HOA
Community
- Security: Smoke Detector(s)
- Subdivision: Fleming Place
HOA
- Has HOA: No
Location
- Region: Indianapolis
Financial & listing details
- Price per square foot: $119/sqft
- Tax assessed value: $179,200
- Annual tax amount: $156
- Date on market: 9/5/2025
- Cumulative days on market: 115 days
- Electric utility on property: Yes
Price history
| Date | Event | Price |
|---|---|---|
| 2/2/2026 | Sold | $185,000+0%$119/sqft |
Source:  MIBOR as distributed by MLS GRID #22060193 Report a problem MIBOR as distributed by MLS GRID #22060193 Report a problem | ||
| 12/28/2025 | Pending sale | $184,990$119/sqft |
Source: MIBOR as distributed by MLS GRID #22060193 Report a problem | ||
| 11/30/2025 | Price change | $184,990-2.6%$119/sqft |
Source: MIBOR as distributed by MLS GRID #22060193 Report a problem | ||
| 11/20/2025 | Price change | $189,9900%$122/sqft |
Source: MIBOR as distributed by MLS GRID #22060193 Report a problem | ||
| 10/2/2025 | Price change | $190,000-5%$122/sqft |
Source: MIBOR as distributed by MLS GRID #22060193 Report a problem | ||
| 9/5/2025 | Listed for sale | $200,000+160.4%$128/sqft |
Source: MIBOR as distributed by MLS GRID #22060193 Report a problem | ||
| 3/28/2022 | Sold | $76,800$49/sqft |
Source: Public Record Report a problem | ||
Public tax history
| Year | Property taxes | Tax assessment |
|---|---|---|
| 2025 | $157 -14.4% | $179,200 +2615.2% |
| 2024 | $183 -92.7% | $6,600 |
| 2023 | $2,501 +41.9% | $6,600 -93.8% |
| 2022 | $1,762 +8.4% | $106,400 +38.5% |
| 2021 | $1,625 +17.6% | $76,800 +8.8% |
| 2020 | $1,382 +287.6% | $70,600 +19.7% |
| 2019 | $357 +19.1% | $59,000 +3.9% |
| 2018 | $299 -71.8% | $56,800 +14.5% |
| 2017 | $1,060 +235.3% | $49,600 |
| 2016 | $316 +3.4% | $49,600 -6.1% |
| 2014 | $306 -26.6% | $52,800 -5.4% |
| 2013 | $417 | $55,800 -7.8% |
| 2012 | $417 | $60,500 +10% |
| 2011 | -- | $55,000 |
| 2010 | $343 +1.1% | $55,000 -6.9% |
| 2009 | $340 | $59,100 -11.7% |
| 2007 | -- | $66,900 -11.5% |
| 2006 | -- | $75,600 +35% |
| 2005 | -- | $56,000 |
| 2004 | -- | $56,000 |
| 2003 | -- | $56,000 +270.9% |
| 2002 | -- | $15,100 +200.2% |
| 2001 | -- | $5,030 |
| 2000 | -- | $5,030 |
Find assessor info on the county website
Neighborhood: West Indianapolis
Nearby homes
- $103,9002 bd-- ba784 sqft1846 Westview Dr, Indianapolis, IN 46221Off Market
- $180,0004 bd2 ba-- sqft1838 Westview Dr, Indianapolis, IN 46221Sold
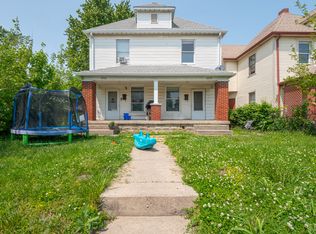
- $117,6002 bd1 ba1k sqft1850 Westview Dr, Indianapolis, IN 46221Off Market
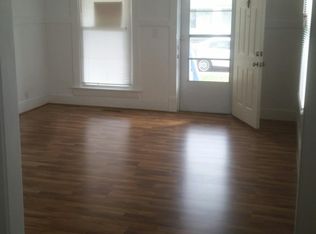
- $103,0002 bd1 ba1.2k sqft1852 Westview Dr, Indianapolis, IN 46221Off Market
- $152,2005 bd2 ba2.5k sqft1834 Westview Dr, Indianapolis, IN 46221Off Market
- $160,0005 bd2 ba1.7k sqft1830 Westview Dr, Indianapolis, IN 46221Sold
- $86,2003 bd-- ba1.1k sqft1854 Westview Dr, Indianapolis, IN 46221Off Market
- $100,4003 bd1 ba2.1k sqft1841 Westview Dr, Indianapolis, IN 46221Off Market
Nearby schools
GreatSchools rating
- 7/10Center for Inquiry School 2Grades: K-5Distance: 2.9 mi
- 4/10William Penn School 49Grades: 6-8Distance: 0.1 mi
- 1/10George Washington Community High School (9-12)Grades: 9-12Distance: 0.9 mi
Get a cash offer in 3 minutes
Find out how much your home could sell for in as little as 3 minutes with a no-obligation cash offer.
Estimated market value
$185,100
Get a cash offer in 3 minutes
Find out how much your home could sell for in as little as 3 minutes with a no-obligation cash offer.
Estimated market value
$185,100
- Indiana
- Marion County
- Indianapolis
- 46221
- West Indianapolis
- 1842 Westview Dr
Nearby cities
Nearby neighborhoods
Nearby zip codes
Other Indianapolis Topics
