Welcome to this beautifully refreshed single-story home offering 1,571 square feet of comfortable living space. Featuring 3 bedrooms and 2 updated bathrooms, this residence combines timeless character with thoughtful modern improvements. The remodeled kitchen serves as the heart of the home, complemented by fresh interior paint, new carpeting, and original hardwood flooring that extends through the hallway and bedrooms. A spacious family room with custom built-ins provides the perfect gathering space and opens to the backyard through a sliding glass door, creating an easy indoor-outdoor connection. Situated on a flat and usable 0.21-acre lot, the property offers abundant space for gardening, entertaining, play, or future customization. The backyard enjoys a unique outlook over the nearby high school track and athletic fields, providing an ever-changing backdrop and a front-row seat to local sporting events and community activities. With its blend of tasteful updates, generous lot size, and convenient Concord location, this inviting home is ready for its next chapter.
Pending
$797,000
1842 Woodsdale Ct, Concord, CA 94521
3beds
1,571sqft
:
Get pre-qualified$5,310/mo
Residential, Single Family Residence
Built in 1963
9,147 Square Feet Lot
$811,600 Zestimate®
$507/sqft
$-- HOA
What's special
Beautifully refreshed single-story homeNew carpetingTasteful updatesFresh interior paintGenerous lot sizeOriginal hardwood flooringRemodeled kitchen
- 38 days |
- 249 |
- 9 |
Zillow last checked:
Listing updated:
Listed by:
Lauren Holloway DRE #01393592 925-285-1728,
Compass,
Rebecca Burns DRE #01952765 925-788-1203,
Compass
Source: CCAR,MLS#: 41138387
Facts & features
Interior
Bedrooms & bathrooms
- Bedrooms: 3
- Bathrooms: 2
- Full bathrooms: 2
Rooms
- Room types: 3 Bedrooms, 2 Baths, Main Entry, Family Room
Kitchen
- Features: Updated Kitchen
Heating
- Forced Air
Cooling
- Central Air
Appliances
- Laundry: Laundry Closet, Common Area
Features
- Updated Kitchen
- Flooring: Hardwood, Vinyl, Carpet
- Number of fireplaces: 1
- Fireplace features: Family Room
Interior area
- Total structure area: 1,571
- Total interior livable area: 1,571 sqft
Property
Parking
- Total spaces: 2
- Parking features: Attached
- Attached garage spaces: 2
Features
- Levels: One
- Stories: 1
- Pool features: None
- Fencing: Fenced
Lot
- Size: 9,147 Square Feet
- Features: Cul-De-Sac, Level
Details
- Parcel number: 1154020141
- Special conditions: Standard
Construction
Type & style
- Home type: SingleFamily
- Architectural style: Ranch
- Property subtype: Residential, Single Family Residence
Materials
- Wood Siding
- Roof: Composition
Condition
- Existing
- New construction: No
- Year built: 1963
Utilities & green energy
- Electric: No Solar
- Sewer: Public Sewer
- Water: Public
Community & HOA
Community
- Subdivision: Crestwood
HOA
- Has HOA: No
Location
- Region: Concord
Financial & listing details
- Price per square foot: $507/sqft
- Tax assessed value: $361,454
- Annual tax amount: $4,923
- Date on market: 6/15/2026
Estimated market value
$811,600
$771,000 - $852,000
$3,708/mo
Price history
| Date | Event | Price |
|---|---|---|
| 6/27/2026 | Pending sale | $797,000$507/sqft |
Source:  CCAR #41138387 Report a problem CCAR #41138387 Report a problem | ||
| 6/15/2026 | Listed for sale | $797,000$507/sqft |
Source: CCAR #41138387 Report a problem | ||
Public tax history
| Year | Property taxes | Tax assessment |
|---|---|---|
| 2025 | $4,923 +2.9% | $361,454 +2% |
| 2024 | $4,787 +2.2% | $354,367 +2% |
| 2023 | $4,683 +1.7% | $347,420 +2% |
| 2022 | $4,606 +2.8% | $340,609 +2% |
| 2021 | $4,481 +0.9% | $333,931 +1% |
| 2020 | $4,441 +1.3% | $330,508 +2% |
| 2019 | $4,386 +4.1% | $324,028 +2% |
| 2018 | $4,212 +3.7% | $317,675 +2% |
| 2017 | $4,062 +3.3% | $311,447 +2% |
| 2016 | $3,934 +3.8% | $305,342 +1.5% |
| 2015 | $3,789 | $300,757 +2% |
| 2014 | $3,789 | $294,867 +0.5% |
| 2013 | -- | $293,535 +2% |
| 2012 | -- | $287,780 +2% |
| 2011 | -- | $282,138 +0.8% |
| 2010 | -- | $280,030 -0.2% |
| 2009 | -- | $280,697 +2% |
| 2008 | -- | $275,194 +2% |
| 2007 | -- | $269,799 +2% |
| 2006 | -- | $264,510 +2% |
| 2005 | -- | $259,325 +2% |
| 2004 | -- | $254,241 +1.9% |
| 2003 | -- | $249,583 +2% |
| 2002 | -- | $244,690 +2% |
| 2001 | -- | $239,893 |
Find assessor info on the county website
Monthly payment
Est. payment
Payment breakdown
Explore the cost of this home by adjusting the details. Changes won't be saved.Climate risks
Neighborhood: Clayton Valley
Nearby schools
GreatSchools rating
- 4/10Westwood Elementary SchoolGrades: K-5Distance: 0.4 mi
- 3/10El Dorado Middle SchoolGrades: 6-8Distance: 0.4 mi
- 5/10Concord High SchoolGrades: 9-12Distance: 0.2 mi
- $940,0004 bd2 ba1.7k sqft1836 Woodsdale Ct, Concord, CA 94521Sold
- $803,5004 bd2 ba1.7k sqft1672 Lynwood Dr, Concord, CA 94521Off Market
- $943,4003 bd2 ba1.5k sqft1843 Woodsdale Ct, Concord, CA 94521Off Market

- $900,7003 bd2 ba1.6k sqft1837 Woodsdale Ct, Concord, CA 94521Off Market
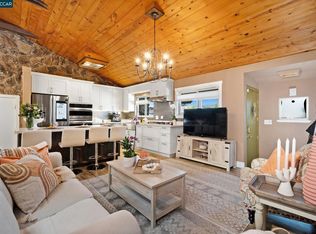
- $853,3004 bd2 ba1.7k sqft1830 Woodsdale Ct, Concord, CA 94521Off Market
- $800,0003 bd2 ba1.5k sqft1661 Lynwood Dr, Concord, CA 94521Sold
- $761,4003 bd2 ba1.5k sqft1844 Woodsdale Dr, Concord, CA 94521Off Market
- $940,0004 bd2 ba1.7k sqft1836 Woodsdale Dr, Concord, CA 94521Sold
A local agent can set up tours, give advice and negotiate with sellers.
Similar homes
- $929,0004 bd2 ba1.8k sqft4427 Crestwood Cir, Concord, CA 94521For Sale
 MLS ID #41142379, Erica Misasi. CCAR
 - $820,0003 bd2 ba1.2k sqft1255 Cougar Ln, Concord, CA 94521For Sale
 MLS ID #41140964, Ana Vasquez. Bay East AOR
 - $799,0003 bd2 ba1.1k sqft5223 Valmar Dr, Concord, CA 94521For Sale
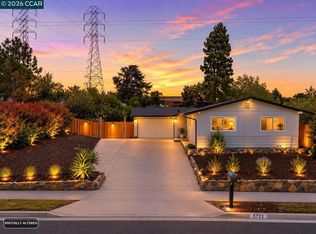 MLS ID #41139659, Lucie Mai. CCAR
 - $943,5004 bd3 ba2k sqft1607 Lynwood Dr, Concord, CA 94521For Sale
 MLS ID #41141291, Adraine Gardner. CCAR
 - $958,0003 bd3 ba1.8k sqft1742 Mendocino Dr, Concord, CA 94521For SaleMLS ID #41139358, Acella Kim. Bay East AOR
- $778,0004 bd2 ba1.2k sqft4166 Cobblestone Dr, Concord, CA 94521For SaleMLS ID #226069481, Beth Logue. MetroList Services of CA
- $875,0004 bd2 ba2k sqft1748 Elmhurst Ln, Concord, CA 94521For SaleMLS ID #41138955, Alex Lopez. CCAR
- $865,0003 bd2 ba1.3k sqft4219 Cheshire Dr, Concord, CA 94521For SaleMLS ID #41138768, Lynda Dimond. CCAR
- $940,0004 bd3 ba1.9k sqft1848 Polk St, Concord, CA 94521For SaleMLS ID #41141380, Katie Haynes. bridgeMLS/CCAR/Bay East AOR
- $650,0003 bd2 ba1.3k sqft3436 Thunderbird Dr, Concord, CA 94520For SaleMLS ID #41142578, Lauri Braudrick. Bay East AOR
- $1,049,0004 bd3 ba2.1k sqft1707 Pepperwood Ct, Concord, CA 94521For SaleMLS ID #41140653, Tim Steffen. CCAR
- $715,0004 bd3 ba1.9k sqft4243 Dubhe Ct, Concord, CA 94521For SaleMLS ID #41140520, Jordan Selby. CCAR
- $975,0004 bd3 ba1.7k sqft1325 Sumac Cir, Concord, CA 94521For SaleMLS ID #41135220, Dominique Hagen-Tillman. CCAR
- $748,0003 bd2 ba1.1k sqft2245 Krueger Dr, Concord, CA 94520For SaleMLS ID #41140515, Galina Luzyanina. CCAR
- $798,0003 bd2 ba1.1k sqft933 Santa Lucia Dr, Pleasant Hill, CA 94523For SaleMLS ID #41139346, Adora Lazaro. CCAR
- $838,0003 bd2 ba1.4k sqft2072 Chalomar Rd, Concord, CA 94518For SaleMLS ID #41138230, Stacy Hale. CCAR
- $738,8883 bd2 ba1.1k sqft3178 Claudia Dr, Concord, CA 94519For SaleMLS ID #426145620, Neil Canlas DRE #01777889, The Canlas Brothers. SFAR
- $599,0003 bd3 ba1.4k sqft4203 Dubhe Ct, Concord, CA 94521For SaleMLS ID #41130172, Christine Holt. CCAR
- $819,0003 bd1 ba1.4k sqft993 Argenta Ct, Pacheco, CA 94553For SaleMLS ID #41140145, Joanne Mendoza. CCAR
- $886,7254 bd3 ba2.2k sqft1167 Kaski Ln, Concord, CA 94518For SaleMLS ID #41127579, Robert Moody. CCAR
Local buyer's agents are ready to help
