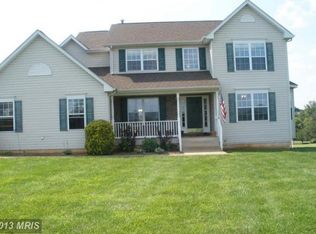
Escape the hustle & bustle of the city, and come home to peace & tranquility. Located just 2 miles from Rt.29 between Northern VA & Charlottesville. This classic "American Dream Home" has 3 full levels of finished living space at 3252 sq. ft., nestled on a 1.44 Acre lot. Attention to detail and countless upgrades make this home stand out from the rest! A few highlights are hardwood flooring throughout, a full array of stainless appliances, Corian counter tops in the kitchen, an island with a built in microwave, a bar conveniently located for entertaining with a built in beverage fridge, gas fireplace located in the main living area, formal living and dining rooms, elegant trim, laundry room complete with washer & dryer, a 2 car garage, an expansive bonus room (possible 4th bedroom), deck, patio, fenced back yard, plus a full finished, walkout basement equipped to be separate living quarters (5'th bedroom possible). Both sets of appliances stay. All this and its move in ready & a regular sale! Schedule your tour today. WARNING, You may not want to leave!Property FeaturesLocation InformationCounty: CULPEPER Latitude: 38.52985Longitude: -77.91766 Subdivision: BRENRIDGEDirections: From Culpeper, 29N to L turn onto Rt 633 (Atlanthus - light/commuter lot), 2.1 miles to R turn onto Brenridge, 3'rd home on left, sign postedInterior FeaturesAdditional Rooms: 2nd Family Room, Living Room, Dining Room, Bedroom-Master, Bedroom-Second, Other Room 1, Family Rm, Laundry-Kit Lvl, Efficiency (Additional), Lndry-Sep Rm, Attic-Unfinished, Bedroom-Third, Other Room 3, Recreation Rm, Foyer, Kitchen, Other Room 2 Room List: Living Room, Dining Room, Bedroom-Master, Bedroom-Second, Bedroom-Third, Kitchen, Recreation Rm, Family Rm, Other Room 1, Other Room 2, Other Room 3, Foyer, Attic-Unfinished, 2nd Family Room, Laundry-Kit Lvl, Lndry-Sep Rm, Efficiency (Additional)Interior: Floor Plan-Open 1/2 Baths: 1Has Dining Room: Yes Dining/Kitchen Description: 2nd Kitchen, Gourmet, Kit-Island, Kit-Table Space, Sep Dining RmLiving Room Description: Dimensions: 10X13, Floor: Hardwood , Level: Main Kitchen Description: Dimensions: 12X12, Floor: Ceramic Tile, Level: MainAmenities: Attach Mstr Bath, Auto Gar Dr Opn, Corian Counters, Crown Molding, Double Vanities, FP Gas Insert, MBA/Sep Shwr, MBA/Sep Tub, MBR-BA Full, Master Walk-in Closet, Tub-Soaking, Wainscotting, Walk-in Closet(s), Water Closet, Wood Floors Has Fireplace: YesNumber of Fireplaces: 1 Heating: Forced Air, Heat Pump(s), Programmable Thermostat, ZonedHeating Fuel: Bottled Gas/Prop Cooling: Central A/C, Heat Pump(s), Programmable Thermostat, ZonedWater Heater: Bottled Gas Disabled Features: NoneAppliances: Dishwasher, Dryer-front loading, Exhaust Fan, Extra Refrg/Frz, Microwave, Oven/Range-Electric, Oven/Range-Gas, Refrigerator, Washer-front loading, Washer/Dryer Stacked Basement Description: Daylight, Full, Fully Finished, Heated, Rear Entrance, Walkout LevelHas Basement: Yes Exterior Features: Deck, Fenced-Rear, Patio, Porch-front, SidewalksExterior FeaturesStyle: Colonial Stories: 3Is New Construction: No Exterior: Vinyl SidingPossession: Coin w/Sell Sett Septic or Sewer: SepticWater: Community Parking Description: Paved Driveway, Faces Side, Garage Door OpenerHas Garage: No Garage Spaces: 0Has a Pool: No Lot Size in Acres: 1.44Lot Size in Sq. Ft.: 62726 Zoning: A1Has Waterfront: NoAdditional InformationProperty Type: SFR Property SubType: DetachedIs Co-Op?: No Year Built: 1997Status: Pending Home Owners Association: NTax Year: 2011Agent: Garlene DanielBroker: Coldwell Banker Elite888-457-4226© 2012 Metropolitan Regional Information Systems. All rights reserved.Information Deemed Reliable, but Not Guaranteed. The property information being provided is for consumers' personal, non-commercial use and may not be used for any purpose other than to identify prospective properties consumers may be interested in purchasing. The listing information provided on this website comes from various brokers who
This property is not currently displayed as for sale or rent on Zillow. This may be different from what's on other websites or public sources.