Skip main navigation
Sold for $715,000
  • $715,000

    18420 E NAVAJO Drive, Queen Creek, AZ 85142

    4beds
    2baths
    2,238sqft
    Single Family Residence
    Built in 2001
    1 Acres Lot
    $720,000 Zestimate®
    $319/sqft
    $2,879 Estimated rent

    Home value

    $720,000

    $655,000 - $792,000

    $2,879/mo

    Zestimate® history
    Loading
    Loading...

    Owner options

    List your home for rent

    $2,879/mo

    Rent Zestimate®

    Find your next renter with Zillow Rental Manager. Plus, with online applications, you can quickly screen prospective tenants – for free.

    Learn more

    $2,879/mo

    Rent Zestimate®

    Refinance and save

    $4,125/mo

    Est. payment

    Refinancing to a lower rate could help reduce your monthly payments and save thousands over the life of the loan.

    See today's rates

    $4,125/mo

    Est. payment

    Explore your selling options

    Work with a Zillow partner agent

    Leverage their expertise and Zillow's premium Showcase listings to get your home seen by more buyers.

    Get started

    List with your own agent

    Get your home in front of millions of buyers by listing it on Zillow.

    Learn how to do it

    Sell it yourself

    Take full control of how buyers see your home on Zillow by listing For Sale by Owner (FSBO).

    List your home

    What's special

    Rv parkingCovered patioSoothing paletteMature treesStone accentsRecessed lightingSs appliances
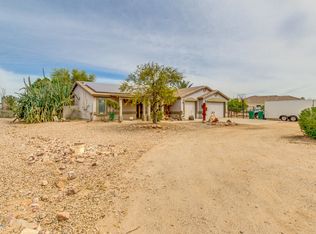
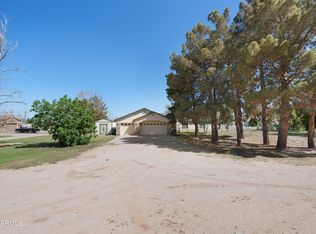
    $10,000 seller credit available for buyer closing costs and/or rate buy-down! Incredible horse property on 1-acre of Irrigated land, close to San Tan Mountain Regional Park is about to be yours! Featuring a 3-car garage, circular driveway, stone accents & a welcoming front porch. This gem also includes a 4-stall mare motel with a wash stand & with Maricopa County's flexible animal regulations, you'll have plenty of room for all your four-legged friends. Plus, it's only 2.7 miles from Horseshoe Park & Equestrian Centre, making it a dream location for horse lovers. Discover an inviting living room & great room graced w/abundant natural light. Vaulted ceilings add to the airy feel, enhanced by wood-look tile flooring, ceiling fans, archways & a soothing palette... The kitchen displays recessed lighting, SS appliances, solid surface counters, a custom island w/a breakfast bar, tile backsplash & a walk-in pantry. Large main retreat boasts outdoor access, an ensuite w/dual sinks & a walk-in closet. Versatile den provides flexible options for a gym, media space, or extra bedroom. Massive backyard includes a covered patio, fire pit, & stalls  horses will love to roam! Outside, the extended covered patio opens to wide-open views of pastures, mature trees, and a cozy fire pit seating area, an ideal spot for morning coffee or sunset gatherings. Horse lovers will appreciate the breezeway in the mare motel, plus there's plenty of room for RV parking and an oversized 3-car garage to meet all your storage needs. The circular driveway and charming two-rail no-climb fencing add to the curb appeal. All of this is just minutes from the best riding, hiking, and equestrian events the area has to offer.

    Zillow last checked:

    Listing updated:

    Listed by:

    Hope A. Salas 480-720-4305,

    Keller Williams Integrity First

    Bought with:

    Connor Pierce, SA686929000

    LPT Realty, LLC

    Source: ARMLS,MLS#: 6900208MLS Logo

    Facts & features

    Interior

    Bedrooms & bathrooms
    • Bedrooms: 4
    • Bathrooms: 2
    Heating
    • Electric
    Cooling
    • Central Air, Ceiling Fan(s), Programmable Thmstat
    Appliances
    • Included: Dryer, Washer, Refrigerator, Built-in Microwave, Dishwasher, Disposal
    • Laundry: Inside
    Features
    • Pantry, Non-laminate Counter, High Speed Internet, Double Vanity, Eat-in Kitchen, Breakfast Bar, No Interior Steps, Vaulted Ceiling(s), Kitchen Island, Full Bth Master Bdrm, Separate Shwr & Tub
    • Flooring: Laminate, Tile
    • Windows: Double Pane Windows
    • Has basement: No
    • Has fireplace: No
    Interior area
    • Total structure area: 2,238
    • Total interior livable area: 2,238 sqft

    Property

    Parking
    • Total spaces: 6
    • Parking features: Garage Door Opener, Direct Access, Circular Driveway
    • Garage spaces: 3
    • Uncovered spaces: 3
    Features
    • Stories: 1
    • Patio & porch: Covered, Patio
    • Spa features: None
    • Fencing: Chain Link,Wrought Iron
    Lot
    • Size: 1 Acres
    • Features: North/South Exposure, Gravel/Stone Front, Gravel/Stone Back
    Details
    • Parcel number: 30489025C
    • Horses can be raised: Yes
    • Horse amenities: Corral(s), Stall

    Construction

    Type & style
    • Home type: SingleFamily
    • Architectural style: Ranch
    • Property subtype: Single Family Residence
    Materials
    • Stucco, Wood Frame, Painted, Stone
    • Roof: Tile
    Condition
    • Year built: 2001

    Utilities & green energy

    • Sewer: Septic Tank
    • Water: City Water

    Community & HOA

    Community
    • Subdivision: CHANDLER HEIGHTS CITRUS TRACT UNIT 3127
    HOA
    • Has HOA: No
    • Services included: No Fees
    Location
    • Region: Queen Creek

    Financial & listing details

    • Price per square foot: $319/sqft
    • Tax assessed value: $609,200
    • Annual tax amount: $3,095
    • Date on market: 8/5/2025
    • Cumulative days on market: 71 days
    • Listing terms: Cash,Conventional,FHA,VA Loan
    • Ownership: Fee Simple

    Price history

    DateEventPrice
    10/15/2025Sold$715,000-1.9%$319/sqft
    Source: ARMLS #6900208 Report a problem
    9/7/2025Price change$729,000-1.4%$326/sqft
    Source: ARMLS #6900208 Report a problem
    8/29/2025Price change$739,000-1.3%$330/sqft
    Source: ARMLS #6900208 Report a problem
    8/18/2025Price change$749,000-2.3%$335/sqft
    Source: ARMLS #6900208 Report a problem
    8/15/2025Price change$767,000-1%$343/sqft
    Source: ARMLS #6900208 Report a problem
    8/5/2025Listed for sale$775,000+94.2%$346/sqft
    Source: ARMLS #6900208 Report a problem
    4/7/2017Sold$399,000$178/sqft
    Source: ARMLS #5566457 Report a problem
    2/25/2017Listed for sale$399,000+77.4%$178/sqft
    Source: Ravenswood Realty #5566457 Report a problem
    7/30/2001Sold$224,900+169.3%$100/sqft
    Source: Public Record Report a problem
    12/13/1999Sold$83,500$37/sqft
    Source: Public Record Report a problem

    Public tax history

    YearProperty taxesTax assessment
    2025$2,198 +0.8%$60,920 -2.2%
    2024$2,181 +1.8%$62,270 +107.9%
    2023$2,142 -24.9%$29,948 -29.4%
    2022$2,854 -3.9%$42,400 +11.2%
    2021$2,969 +3.7%$38,120 +9.4%
    2020$2,863 +4.4%$34,830 +9.5%
    2019$2,743 $31,820 +10.8%
    2018$2,743 +6.6%$28,710 +4.3%
    2017$2,572 +7.3%$27,520 +3.8%
    2016$2,398 +1.7%$26,500 +11%
    2015$2,359 $23,870 +15.4%
    2014-- $20,680 +17.8%
    2013-- $17,550 -8.6%
    2012-- $19,210 -3.9%
    2011-- $19,980 -20.5%
    2010-- $25,130 -19.5%
    2009-- $31,220 -10.9%
    2008-- $35,050 +10.7%
    2007-- $31,650 +62.7%
    2006-- $19,450
    2005-- $19,450 +8.1%
    2004-- $18,000
    2003-- $18,000 +359.2%
    2002-- $3,920
    Find assessor info on the county website

    Neighborhood: 85142

    Nearby schools

    GreatSchools rating
    Schools provided by the listing agent
    • Elementary: Riggs Elementary
    • Middle: Riggs Elementary
    • High: Dr. Camille Casteel High School
    • District: Chandler Unified District #80

    Source: ARMLS. This data may not be complete. We recommend contacting the local school district to confirm school assignments for this home.

    Get a cash offer in 3 minutes
    Find out how much your home could sell for in as little as 3 minutes with a no-obligation cash offer.
    Estimated market value
    $720,000
    Get a cash offer in 3 minutes
    Find out how much your home could sell for in as little as 3 minutes with a no-obligation cash offer.
    Estimated market value
    $720,000