Gorgeous custom home in Stone Canyon has it all: contemporary, sophisticated design with a spacious floor plan and resort style outdoor living on a .51 acre corner lot! The front courtyard provides great spot to unwind, or watch the children play in the front yard. Enjoy 4,181 square feet (by appraisal), including a dedicated office, great room with stone fireplace surrounded by built-in cabinetry, first-floor theater room, and two powder baths: off the main entry and pool. Black Andersen windows & doors provide abundant natural light throughout home. Warming drawer, KitchenAid ovens and cooktop, 2 refrigerators, and ice maker. Enclosed glass wine bar with wine chiller and cabinetry. In the great room, sliding glass doors create a seamless transition to the covered outdoor living. Relax by the fireplace in the master suite, which boasts a coffered ceiling, pool access & luxurious bath, insulated soaking bath, shower for two. Master closet with built-in wardrobes, safe room and convenient access to laundry with storage, ironing board & cabinetry. Dedicated exercise room upstairs, along with two bedrooms, a hall bath and internal expansion area for additional living space option. Floored attic with spray foam insulation. 4+ car garage offers unparalleled convenience and storage! Self-cleaning heated gunite pool with benches, sun deck, & hot tub accented w/linear fire pit. Yard features fire bowls, lush landscaping and a 15 by 20 ft. cabana creating privacy. Scenic front courtyard provides another great spot to unwind. Located at Deer Run in Stone Canyon, w/numerous amenities including park, private lake, trails, Stone Canyon Elementary & Patriot Golf Course available for paid membership.
Sold for $999,000
$999,000
18420 E Persimmon Ln, Owasso, OK 74055
3beds
4,181sqft
Single Family Residence
Built in 2020
0.52 Acres Lot
$989,400 Zestimate®
$239/sqft
$5,328 Estimated rent
Home value
$989,400
$881,000 - $1.11M
$5,328/mo
Zestimate® history
Owner options
List your home for rent
$5,328/mo
Rent Zestimate®
Find your next renter with Zillow Rental Manager. Plus, with online applications, you can quickly screen prospective tenants – for free.
$5,328/mo
Rent Zestimate®
Refinance and save
$7,153/mo
Est. payment
Refinancing to a lower rate could help reduce your monthly payments and save thousands over the life of the loan.
$7,153/mo
Est. payment
Explore your selling options
Work with a Zillow partner agent
Leverage their expertise and Zillow's premium Showcase listings to get your home seen by more buyers.
Get startedList with your own agent
Get your home in front of millions of buyers by listing it on Zillow.
Learn how to do itSell it yourself
Take full control of how buyers see your home on Zillow by listing For Sale by Owner (FSBO).
List your homeWhat's special
Pool accessSelf-cleaning heated gunite poolResort style outdoor livingHot tubLush landscapingScenic front courtyardFront courtyard
Zillow last checked:
Listing updated:
Listed by:
Laura Grunewald 918-734-0695,
McGraw, REALTORS
Bought with:
Amber Dollar, 208705
eXp Realty, LLC (BO)
Source: MLS Technology, Inc.,MLS#: 2538477 Originating MLS: MLS Technology
Originating MLS: MLS TechnologyFacts & features
Interior
Bedrooms & bathrooms
- Bedrooms: 3
- Bathrooms: 4
- Full bathrooms: 2
- 1/2 bathrooms: 2
Primary bedroom
- Description: Master Bedroom,Fireplace,Walk-in Closet
- Level: First
Bedroom
- Description: Bedroom,No Bath,Walk-in Closet
- Level: Second
Bedroom
- Description: Bedroom,No Bath,Walk-in Closet
- Level: Second
Primary bathroom
- Description: Master Bath,Bathtub,Double Sink,Full Bath,Separate Shower,Vent
- Level: First
Bathroom
- Description: Hall Bath,Half Bath,Vent
- Level: First
Bathroom
- Description: Hall Bath,Half Bath
- Level: First
Bonus room
- Description: Additional Room,Exercise
- Level: Second
Bonus room
- Description: Additional Room,Attic
- Level: Second
Den
- Description: Den/Family Room,Bookcase,Fireplace
- Level: First
Game room
- Description: Game/Rec Room,Home Theater
- Level: First
Kitchen
- Description: Kitchen,Breakfast Nook,Island,Pantry
- Level: First
Office
- Description: Office,
- Level: First
Utility room
- Description: Utility Room,Inside,Separate,Sink
- Level: First
Heating
- Central, Gas, Multiple Heating Units
Cooling
- Central Air, 2 Units
Appliances
- Included: Built-In Oven, Cooktop, Dishwasher, Disposal, Gas Water Heater, Ice Maker, Microwave, Oven, Range, Refrigerator, Tankless Water Heater, Wine Refrigerator
- Laundry: Washer Hookup, Gas Dryer Hookup
Features
- Attic, Internal Expansion, Other, Quartz Counters, Stone Counters, Vaulted Ceiling(s), Ceiling Fan(s), Electric Oven Connection, Gas Range Connection
- Flooring: Tile, Wood
- Doors: Insulated Doors
- Windows: Casement Window(s), Insulated Windows
- Basement: None
- Number of fireplaces: 3
- Fireplace features: Gas Log, Gas Starter, Wood Burning
Interior area
- Total structure area: 4,181
- Total interior livable area: 4,181 sqft
Property
Parking
- Total spaces: 4
- Parking features: Attached, Garage, Garage Faces Side
- Attached garage spaces: 4
Features
- Patio & porch: Covered, Patio, Porch
- Exterior features: Concrete Driveway, Sprinkler/Irrigation, Landscaping, Lighting, Outdoor Grill, Rain Gutters
- Pool features: Gunite, In Ground
- Has spa: Yes
- Spa features: Hot Tub
- Fencing: Decorative,Full
Lot
- Size: 0.52 Acres
- Features: Corner Lot
Details
- Additional structures: None, Pergola
- Parcel number: 660098512
Construction
Type & style
- Home type: SingleFamily
- Architectural style: Other
- Property subtype: Single Family Residence
Materials
- Stone, Stucco, Wood Frame
- Foundation: Slab
- Roof: Asphalt,Fiberglass
Condition
- Year built: 2020
Utilities & green energy
- Sewer: Public Sewer
- Water: Public
- Utilities for property: Cable Available, Electricity Available, Natural Gas Available, Water Available
Green energy
- Energy efficient items: Doors, Insulation, Windows
Community & HOA
Community
- Features: Gutter(s)
- Security: Safe Room Interior, Security System Owned
- Subdivision: Deer Run At Stone Canyon
HOA
- Has HOA: Yes
- Amenities included: Park, Pool, Trail(s)
- HOA fee: $1,050 annually
Location
- Region: Owasso
Financial & listing details
- Price per square foot: $239/sqft
- Tax assessed value: $818,987
- Annual tax amount: $8,351
- Date on market: 9/7/2025
- Cumulative days on market: 253 days
- Listing terms: Conventional
Price history
| Date | Event | Price |
|---|---|---|
| 11/25/2025 | Sold | $999,000-0.1%$239/sqft |
Source:  MLS Technology, Inc. #2538477 Report a problem MLS Technology, Inc. #2538477 Report a problem | ||
| 11/11/2025 | Pending sale | $999,900$239/sqft |
Source: MLS Technology, Inc. #2538477 Report a problem | ||
| 11/11/2025 | Listed for sale | $999,900$239/sqft |
Source: MLS Technology, Inc. #2538477 Report a problem | ||
| 10/17/2025 | Pending sale | $999,900$239/sqft |
Source: MLS Technology, Inc. #2538477 Report a problem | ||
| 8/8/2025 | Price change | $999,900-1.5%$239/sqft |
Source: MLS Technology, Inc. #2503863 Report a problem | ||
| 8/5/2025 | Price change | $1,015,000-1.4%$243/sqft |
Source: MLS Technology, Inc. #2503863 Report a problem | ||
| 6/16/2025 | Price change | $1,029,000-2%$246/sqft |
Source: MLS Technology, Inc. #2503863 Report a problem | ||
| 4/9/2025 | Price change | $1,050,000-2.3%$251/sqft |
Source: MLS Technology, Inc. #2503863 Report a problem | ||
| 2/26/2025 | Listed for sale | $1,075,000+2.4%$257/sqft |
Source: MLS Technology, Inc. #2503863 Report a problem | ||
| 8/14/2024 | Listing removed | -- |
Source: Owner Report a problem | ||
| 6/3/2024 | Listed for sale | $1,050,000+33.4%$251/sqft |
Source: Owner Report a problem | ||
| 8/5/2020 | Sold | $787,000+1024.3%$188/sqft |
Source: Public Record Report a problem | ||
| 5/20/2019 | Sold | $70,000$17/sqft |
Source: Public Record Report a problem | ||
Public tax history
| Year | Property taxes | Tax assessment |
|---|---|---|
| 2024 | $8,559 +2.5% | $90,088 0% |
| 2023 | $8,351 -1.4% | $90,114 +3% |
| 2022 | $8,473 +4.3% | $87,489 +3% |
| 2021 | $8,120 +898.8% | $84,941 +909.4% |
| 2020 | $813 +2039.5% | $8,415 +2025% |
| 2019 | $38 +2.7% | $396 |
| 2017 | $37 -1.5% | $396 |
| 2016 | $38 | $396 |
Find assessor info on the county website
Neighborhood: 74055
Nearby homes
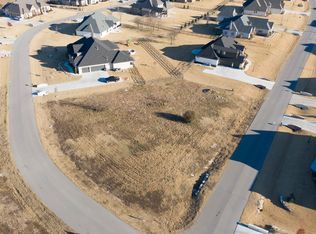
- $--0.521 Acres17410 E Red Fox Trl #1, Owasso, OK 74055Off Market
- $634,2004 bd3 ba3k sqft18430 E Persimmon Ln, Owasso, OK 74055Off Market
- $725,0004 bd4 ba3.3k sqft18441 E Red Fox Trl, Owasso, OK 74055Sold
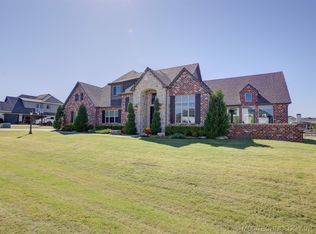
- $730,0005 bd4 ba4.1k sqft18422 E Red Fox Trl, Owasso, OK 74055Sold
- $--0.776 Acres18399 E Red Fox Trl, Owasso, OK 74055Off Market
- $659,2004 bd3 ba3.1k sqft18421 E Persimmon Ln, Owasso, OK 74055Off Market
- $713,4005 bd4 ba3.8k sqft18442 E Red Fox Trl, Owasso, OK 74055Off Market
- $797,6004 bd4 ba4.1k sqft18402 E Red Fox Trl, Owasso, OK 74055Off Market
Nearby schools
GreatSchools rating
- 8/10Stone Canyon Elementary SchoolGrades: PK-5Distance: 0.7 mi
- 9/10Owasso 6th Grade CenterGrades: 6Distance: 3.7 mi
- 9/10Owasso High SchoolGrades: 9-12Distance: 3.9 mi
Schools provided by the listing agent
- Elementary: Stone Canyon
- High: Owasso
- District: Owasso - Sch Dist (11)
Source: MLS Technology, Inc.. This data may not be complete. We recommend contacting the local school district to confirm school assignments for this home.


Get pre-qualified for a loan
At Zillow Home Loans, we can pre-qualify you in as little as 5 minutes with no impact to your credit score.An equal housing lender. NMLS #10287.
Sell for more on Zillow
Get a Zillow Showcase℠ listing at no additional cost and you could sell for .
$989,400
2% more
+$19,788
With Zillow Showcase(estimated)
$1,009,188
- Oklahoma
- Rogers County
- Owasso
- 74055
- 18420 E Persimmon Ln
Nearby cities
Nearby zip codes
Other Owasso Topics
