Price reduction by $4K, motivated seller. Step into the relaxed and convenient lifestyle of this charming unit at 18422 Guildberry Drive, Unit 102 in Gaithersburg, MD. This second-floor condo, easily accessible with only 8 steps, offers 1 bedroom, 1 bathroom, and a spacious 785 square feet of living space, ready for your personal touch. Upon entering, you'll find a welcoming living room, dining room, utility room, and a well-equipped kitchen with all the essential appliances. Natural light fills the living room through a sliding glass door that opens to a private balcony – an ideal spot for enjoying your morning coffee or socializing with friends. The separate laundry room is equipped with a full-size washer and dryer, simplifying your daily routine. Your new community provides access to swimming and lap pools, a basketball court, tennis court, assigned parking, guest parking, and a low-rise building design. With its attractive interior and fantastic amenities, this condo offers a modern and comfortable living experience. Not to mention its prime location near major roads, shopping centers, and parks – this gem won't stay on the market for long. Arrange a showing today and seize this opportunity before it's too late!
Sold for $187,000
$187,000
18420 Guildberry Dr APT 201, Gaithersburg, MD 20879
1beds
785sqft
Condominium
Built in 1990
-- sqft lot
$194,500 Zestimate®
$238/sqft
$1,676 Estimated rent
Home value
$194,500
$183,000 - $206,000
$1,676/mo
Zestimate® history
Owner options
List your home for rent
$1,676/mo
Rent Zestimate®
Find your next renter with Zillow Rental Manager. Plus, with online applications, you can quickly screen prospective tenants – for free.
$1,676/mo
Rent Zestimate®
Refinance and save
$928/mo
Est. payment
Refinancing to a lower rate could help reduce your monthly payments and save thousands over the life of the loan.
$928/mo
Est. payment
Explore your selling options
Work with a Zillow partner agent
Leverage their expertise and Zillow's premium Showcase listings to get your home seen by more buyers.
Get startedList with your own agent
Get your home in front of millions of buyers by listing it on Zillow.
Learn how to do itSell it yourself
Take full control of how buyers see your home on Zillow by listing For Sale by Owner (FSBO).
List your homeWhat's special
Zillow last checked:
Listing updated:
Listed by:
Danny Sadoun 202-588-2378,
Compass
Bought with:
Michaela Drasovean, 636031
Century 21 Redwood Realty
Source: Bright MLS,MLS#: MDMC2140510
Facts & features
Interior
Bedrooms & bathrooms
- Bedrooms: 1
- Bathrooms: 1
- Full bathrooms: 1
- Main level bathrooms: 1
- Main level bedrooms: 1
Rooms
- Room types: Living Room, Dining Room, Primary Bedroom, Kitchen, Other, Bathroom 1
Basement
- Area: 0
Heating
- Central, Heat Pump, Electric
Cooling
- Central Air, Heat Pump, Electric
Appliances
- Included: Microwave, Dishwasher, Disposal, Dryer, Exhaust Fan, Oven/Range - Electric, Refrigerator, Washer, Electric Water Heater
- Laundry: Dryer In Unit, Washer In Unit, In Unit
Features
- Combination Dining/Living, Entry Level Bedroom, Floor Plan - Traditional
- Flooring: Carpet, Ceramic Tile, Laminate
- Has basement: No
- Has fireplace: No
Interior area
- Total structure area: 785
- Total interior livable area: 785 sqft
- Finished area above ground: 785
- Finished area below ground: 0
Property
Parking
- Parking features: Assigned, Permit Required, Off Street, Parking Lot
- Details: Assigned Parking
Accessibility
- Accessibility features: None
Features
- Levels: One
- Stories: 1
- Pool features: Community
Details
- Additional structures: Above Grade, Below Grade
- Parcel number: 160902898544
- Zoning: PN
- Special conditions: Standard
Construction
Type & style
- Home type: Condo
- Property subtype: Condominium
- Attached to another structure: Yes
Materials
- Combination, Brick
Condition
- Good
- New construction: No
- Year built: 1990
Utilities & green energy
- Sewer: Public Sewer
- Water: Public
- Utilities for property: Cable
Community & HOA
Community
- Features: Pool
- Condo and coop fee: $280 monthly
- Subdivision: Summer Ridge Codm
HOA
- Has HOA: No
- Amenities included: Community Center, Pool, Reserved/Assigned Parking, Tennis Court(s), Tot Lots/Playground
- Services included: Common Area Maintenance, Maintenance Structure, Maintenance Grounds, Insurance, Reserve Funds, Road Maintenance, Sewer, Snow Removal, Trash, Water
- HOA name: Summer Ridge Codm
Location
- Region: Gaithersburg
Financial & listing details
- Price per square foot: $238/sqft
- Tax assessed value: $141,667
- Annual tax amount: $1,665
- Date on market: 7/16/2024
- Listing agreement: Exclusive Right To Sell
- Listing terms: Cash,Conventional,FHA
- Ownership: Condominium
Price history
| Date | Event | Price |
|---|---|---|
| 12/7/2024 | Listing removed | $1,700$2/sqft |
Source: Bright MLS #MDMC2156672 Report a problem | ||
| 11/23/2024 | Listed for rent | $1,700$2/sqft |
Source: Bright MLS #MDMC2156672 Report a problem | ||
| 10/30/2024 | Sold | $187,000-6.2%$238/sqft |
Source:  Bright MLS #MDMC2140510 Report a problem Bright MLS #MDMC2140510 Report a problem | ||
| 10/17/2024 | Contingent | $199,328$254/sqft |
Source: Bright MLS #MDMC2140510 Report a problem | ||
| 9/28/2024 | Price change | $199,328-4.3%$254/sqft |
Source: Bright MLS #MDMC2140510 Report a problem | ||
| 8/15/2024 | Price change | $208,328-1.9%$265/sqft |
Source: Bright MLS #MDMC2140510 Report a problem | ||
| 7/17/2024 | Listed for sale | $212,328+59.3%$270/sqft |
Source: Bright MLS #MDMC2140510 Report a problem | ||
| 12/3/2019 | Sold | $133,328+40.3%$170/sqft |
Source: Agent Provided Report a problem | ||
| 1/1/2015 | Sold | $95,000$121/sqft |
Source:  Long & Foster Broker Feed #1003801980_100 Report a problem Long & Foster Broker Feed #1003801980_100 Report a problem | ||
Public tax history
Tax history is unavailable.
Neighborhood: Flower Hill
Nearby homes
- $254,9002 bd2 ba980 sqft18422 Guildberry Dr APT 303, Gaithersburg, MD 20879Off Market
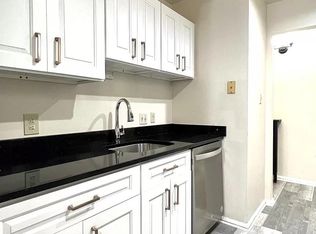
- $175,0001 bd1 ba785 sqft18420 Guildberry Dr APT 101, Gaithersburg, MD 20879Sold

- $238,0002 bd2 ba980 sqft18422 Guildberry Dr APT 203, Gaithersburg, MD 20879Sold
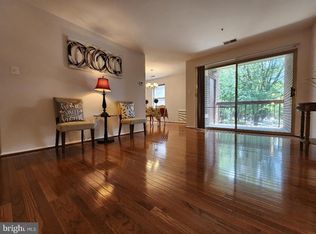
- $--1 bd1 ba785 sqft18420 Guildberry Dr APT 301, Gaithersburg, MD 20879Off Market
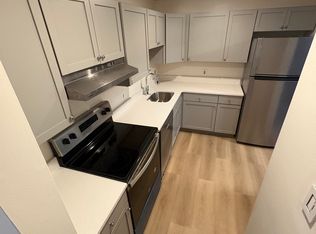
- $230,0001 bd1 ba790 sqft18501 Sweet Autumn Dr APT 203, Gaithersburg, MD 20879Sold
- $203,0001 bd1 ba790 sqft18503 Sweet Autumn Dr APT 202, Gaithersburg, MD 20879Sold
- $222,5001 bd1 ba790 sqft18424 Guildberry Dr APT 103, Gaithersburg, MD 20879Off Market
- $211,7002 bd-- ba1k sqft18424 Guildberry Dr, Gaithersburg, MD 20879Off Market
Nearby schools
GreatSchools rating
- 6/10Flower Hill Elementary SchoolGrades: PK-5Distance: 0.4 mi
- 5/10Shady Grove Middle SchoolGrades: 6-8Distance: 1.1 mi
- 5/10Col. Zadok Magruder High SchoolGrades: 9-12Distance: 3.1 mi
Schools provided by the listing agent
- District: Montgomery County Public Schools
Source: Bright MLS. This data may not be complete. We recommend contacting the local school district to confirm school assignments for this home.
Get a cash offer in 3 minutes
Find out how much your home could sell for in as little as 3 minutes with a no-obligation cash offer.
Estimated market value
$194,500
Get a cash offer in 3 minutes
Find out how much your home could sell for in as little as 3 minutes with a no-obligation cash offer.
Estimated market value
$194,500
- Maryland
- Montgomery County
- Gaithersburg
- 20879
- Flower Hill
- 18420 Guildberry Dr Apartment 201
Nearby cities
Nearby neighborhoods
Nearby zip codes
Other Gaithersburg Topics
