Skip main navigation
Sold for $961,000
  • $961,000

    18420 HANCOCK BLUFF ROAD, DADE CITY, FL 33523

    4beds
    4,139sqft
    Single Family Residence
    Built in 2000
    3.94 Acres Lot
    $960,800 Zestimate®
    $232/sqft
    $5,457 Estimated rent

    Home value

    $960,800

    $884,000 - $1.04M

    $5,457/mo

    Zestimate® history
    Loading
    Loading...

    Owner options

    List your home for rent

    $5,457/mo

    Rent Zestimate®

    Find your next renter with Zillow Rental Manager. Plus, with online applications, you can quickly screen prospective tenants – for free.

    Learn more

    $5,457/mo

    Rent Zestimate®

    Refinance and save

    $6,897/mo

    Est. payment

    Refinancing to a lower rate could help reduce your monthly payments and save thousands over the life of the loan.

    See today's rates

    $6,897/mo

    Est. payment

    Explore your selling options

    Work with a Zillow partner agent

    Leverage their expertise and Zillow's premium Showcase listings to get your home seen by more buyers.

    Get started

    List with your own agent

    Get your home in front of millions of buyers by listing it on Zillow.

    Learn how to do it

    Sell it yourself

    Take full control of how buyers see your home on Zillow by listing For Sale by Owner (FSBO).

    List your home

    What's special

    Modern comfortVersatile loft areaNew roofLarge laundry roomDedicated officeDesignated bbq areaHigh ceilings
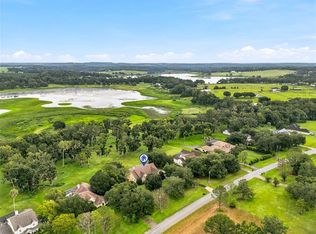
    Experience the perfect blend of modern comfort and peaceful country living in this stunning farmhouse estate located on nearly 4 acres in the highly desirable Bayhead Landing Estate Homes community. Surrounded by beautiful mature oak trees, this property offers privacy, charm, and a true Florida lifestyle. This spacious 4-bedroom, 4.5-bath. Home features a thoughtfully designed layout with high ceilings, hardwood floors, and abundant natural light throughout. The open-concept, newly updated kitchen showcases wood cabinetry, a stylish brick backsplash, and a premium ZLINE gas 7-burner stove—perfect for the home chef. The kitchen flows seamlessly into the main living area, highlighted by a cozy wood-burning fireplace and French doors leading to the outdoor living spaces. Designed for flexibility and comfort, the home includes a private mother-in-law suite with private full bath, above the detached garage. a separate entrance from the home. A dedicated office, formal dining room, large laundry room, and a versatile loft area. Plantation shutters add timeless elegance, while French doors from both the living room and primary suite enhance indoor-outdoor living. Step outside to your private retreat featuring a spacious back porch, designated BBQ area, and a resort-style pool with hot tub—perfect for entertaining. Enjoy serene lake views from your private dock or relax on the second-story back porch overlooking the pool. A large front porch adds even more charm and space to unwind. Recent updates include newer exterior paint, a new roof, and an A/C system approximately 6 years old, offering peace of mind for years to come. Additional highlights include a huge detached garage with plenty of room for vehicles, storage, or a workshop, along with ample space for all your toys, animals, or future additions. This one-of-a-kind property delivers the charm of farmhouse living with the modern upgrades today’s buyers are looking for. Bayhead Landings features a private, gated 5-acre green space ideal for launching your boat or enjoying a peaceful afternoon picnic. Located within Bayhead Landings residents enjoy exclusive access to a private community boat ramp, low HOA, and convenient access to I-75—providing the perfect balance of seclusion and accessibility.

    Zillow last checked:

    Listing updated:

    Listed by:

    Jennifer Boyette 813-714-0084,

    COASTAL PROPERTIES GROUP INTERNATIONAL 727-493-1555

    Bought with:

    Marlene Loehlein, 3537857

    AGILE GROUP REALTY

    Source: Stellar MLS,MLS#: TB8493321MLS LogoOriginating MLS: Suncoast Tampa

    Facts & features

    Interior

    Bedrooms & bathrooms
    • Bedrooms: 4
    • Bathrooms: 5
    • Full bathrooms: 4
    • 1/2 bathrooms: 1
    Rooms
    • Room types: Bonus Room, Den/Library/Office, Dining Room, Garage Apartment, Utility Room, Loft, Media Room
    Primary bedroom
    • Features: Walk-In Closet(s)
    • Level: First
    • Area: 360 Square Feet
    • Dimensions: 20x18
    Kitchen
    • Level: First
    • Area: 204 Square Feet
    • Dimensions: 17x12
    Living room
    • Level: First
    • Area: 196.5 Square Feet
    • Dimensions: 13.1x15
    Heating
    • Electric
    Cooling
    • Central Air
    Appliances
    • Included: Cooktop, Dishwasher, Disposal, Dryer, Electric Water Heater, Freezer, Ice Maker, Microwave, Range, Range Hood, Refrigerator
    • Laundry: Inside
    Features
    • Ceiling Fan(s), Eating Space In Kitchen, Primary Bedroom Main Floor, Solid Wood Cabinets
    • Flooring: Carpet, Hardwood
    • Doors: French Doors
    • Has fireplace: Yes
    • Fireplace features: Living Room, Wood Burning
    Interior area
    • Total structure area: 6,073
    • Total interior livable area: 4,139 sqft

    Property

    Parking
    • Total spaces: 2
    • Parking features: Garage
    • Garage spaces: 2
    Features
    • Levels: Two
    • Stories: 2
    • Exterior features: Lighting
    • Has private pool: Yes
    • Pool features: Gunite, In Ground
    • Has spa: Yes
    • Spa features: In Ground
    • Has view: Yes
    • View description: Trees/Woods, Water, Lake
    • Has water view: Yes
    • Water view: Water,Lake
    • Waterfront features: Lake Front, Lake Privileges, Boat Ramp - Private, Skiing Allowed
    Lot
    • Size: 3.94 Acres
    • Features: Cleared
    Details
    • Parcel number: 202405002.0000.00011.0
    • Zoning: AR1
    • Special conditions: None

    Construction

    Type & style
    • Home type: SingleFamily
    • Property subtype: Single Family Residence
    Materials
    • HardiPlank Type
    • Foundation: Slab
    • Roof: Shingle
    Condition
    • Completed
    • New construction: No
    • Year built: 2000

    Utilities & green energy

    • Sewer: Septic Tank
    • Water: Well
    • Utilities for property: BB/HS Internet Available, Electricity Connected

    Community & HOA

    Community
    • Features: Boat Slip, Dock
    • Pet fee: $0 monthly
    • Subdivision: BAYHEAD LANDINGS
    HOA
    • Has HOA: Yes
    • HOA fee: $29 monthly
    • HOA name: Bayhead Landings - Gloria Kolka
    • HOA phone: 813-758-4444
    Location
    • Region: Dade City

    Financial & listing details

    • Price per square foot: $232/sqft
    • Tax assessed value: $758,496
    • Annual tax amount: $5,563
    • Date on market: 4/4/2026
    • Cumulative days on market: 121 days
    • Listing terms: Cash,Conventional,VA Loan
    • Ownership: Fee Simple
    • Total actual rent: 0
    • Electric utility on property: Yes
    • Road surface type: Paved

    Price history

    DateEventPrice
    9/4/2026Sold$961,000-6.2%$232/sqft
    Source: Stellar MLS #TB8493321 Report a problem
    8/11/2026Listed for sale$1,025,000$248/sqft
    Source: Stellar MLS #TB8493321 Report a problem
    8/4/2026Contingent$1,025,000$248/sqft
    Source: Stellar MLS #TB8493321 Report a problem
    7/14/2026Price change$1,025,000-2.4%$248/sqft
    Source: Stellar MLS #TB8493321 Report a problem
    5/18/2026Price change$1,050,000-4.5%$254/sqft
    Source: Stellar MLS #TB8493321 Report a problem
    4/4/2026Listed for sale$1,100,000+323.1%$266/sqft
    Source: Stellar MLS #TB8493321 Report a problem
    11/13/2012Sold$260,000-12.1%$63/sqft
    Source: Public Record Report a problem
    6/11/2012Listing removed$295,900$71/sqft
    Source: GORDON & ASSOCIATES REALTY #T2389660 Report a problem
    5/14/2012Price change$295,900-9.2%$71/sqft
    Source: GORDON & ASSOCIATES REALTY #T2389660 Report a problem
    5/10/2012Listed for sale$325,900$79/sqft
    Source: Gordon & Associates Realty, Inc. Report a problem
    10/5/2011Listing removed$325,900$79/sqft
    Source: Keller Williams Realty #T2389660 Report a problem
    3/31/2011Listed for sale$325,900-45.6%$79/sqft
    Source: Gordon & Associates Realty, Inc. Report a problem
    11/30/2007Listing removed$599,000$145/sqft
    Source: Obeo #2035620 Report a problem
    11/14/2007Listed for sale$599,000+1.7%$145/sqft
    Source: Obeo #2035620 Report a problem
    10/1/2004Sold$589,000+660%$142/sqft
    Source: Stellar MLS #T2035620 Report a problem
    1/13/1999Sold$77,500$19/sqft
    Source: Public Record Report a problem

    Public tax history

    YearProperty taxesTax assessment
    2025$5,563 +2.4%$359,520 +2.9%
    2024$5,433 +3.8%$349,390
    2023$5,236 +11.2%$349,390 +3%
    2022$4,708 +1.8%$339,220 +6.1%
    2021$4,626 +1.5%$319,750 +1.4%
    2020$4,556 +1.6%$315,340 +2.3%
    2019$4,484 $308,250 +1.9%
    2018$4,484 +1.8%$302,509
    2017$4,405 +0.4%$302,509 +4.2%
    2016$4,389 +0.4%$290,193 +0.7%
    2015$4,370 +2.7%$288,176 -2.6%
    2014$4,254 $295,765 +5%
    2013-- $281,664 -27%
    2012-- $385,911 +2.9%
    2011-- $375,126 -2.8%
    2010-- $386,128 -20.4%
    2009-- $485,064 -21%
    2008-- $613,965 -8.5%
    2007-- $671,265 +3.5%
    2006-- $648,357 +12%
    2005-- $578,855 +35.9%
    2004-- $425,833 +1.3%
    2003-- $420,381 -3.2%
    2002-- $434,284 +375.8%
    2000-- $91,282 +15.9%
    1999-- $78,782
    Find assessor info on the county website

    Neighborhood: 33523

    Nearby schools

    GreatSchools rating
    Schools provided by the listing agent
    • Elementary: San Antonio-PO
    • Middle: Pasco Middle-PO
    • High: Pasco High-PO

    Source: Stellar MLS. This data may not be complete. We recommend contacting the local school district to confirm school assignments for this home.

    Get a cash offer in 3 minutes
    Find out how much your home could sell for in as little as 3 minutes with a no-obligation cash offer.
    Estimated market value
    $960,800
    Get a cash offer in 3 minutes
    Find out how much your home could sell for in as little as 3 minutes with a no-obligation cash offer.
    Estimated market value
    $960,800