***Price slashed******Carnaby Square***2 master suites***Brand new kitchen with new cabinets, tile flooring, quartz counters, stainless farm sink, 5 burner range, microwave, dishwasher, recessed lights with adjacent den***Formal Dining with wet bar***Living room has fireplace and opens to front patio***
2 Master suites***Wood like flooring in most of unit***2 car garage with laundry and additional storage***Gated complex***Community Pool and Spa***Nobel and Granada Charter High are assigned resident schools per LAUSD website***Close proximity to metro bus lines, shopping, CSUN***
Sold for $619,000
Listed by: Keller Williams North Valley • Rosanne Lehmann • Contact: 818-481-7355
Bought with: Compass
Tax assessed value
$619,000
18420 Lemarsh St Unit 28, Northridge, CA 91325
2beds
1,518sqft
Townhouse
Built in 1982
4.2 Acres Lot
$609,400 Zestimate®
$408/sqft
$3,478 Estimated rent
Home value
$609,400
$561,000 - $664,000
$3,478/mo
Zestimate® history
Owner options
List your home for rent
$3,478/mo
Rent Zestimate®
Find your next renter with Zillow Rental Manager. Plus, with online applications, you can quickly screen prospective tenants – for free.
$3,478/mo
Rent Zestimate®
Refinance and save
$4,461/mo
Est. payment
Refinancing to a lower rate could help reduce your monthly payments and save thousands over the life of the loan.
$4,461/mo
Est. payment
Explore your selling options
Work with a Zillow partner agent
Leverage their expertise and Zillow's premium Showcase listings to get your home seen by more buyers.
Get startedList with your own agent
Get your home in front of millions of buyers by listing it on Zillow.
Learn how to do itSell it yourself
Take full control of how buyers see your home on Zillow by listing For Sale by Owner (FSBO).
List your homeWhat's special
Community poolStainless farm sinkTile flooringQuartz countersFormal diningRecessed lightsNew cabinets
Zillow last checked:
Listing updated:
Listed by:
Rosanne Lehmann DRE #00759493 818-481-7355,
Keller Williams North Valley
Bought with:
Joanne Ludwick, DRE #01317066
Compass
David 'Wick' Ludwick, DRE #01874085
Compass
Source: CRMLS,MLS#: SR24154454 Originating MLS: California Regional MLS
Originating MLS: California Regional MLSFacts & features
Interior
Bedrooms & bathrooms
- Bedrooms: 2
- Bathrooms: 3
- Full bathrooms: 1
- 3/4 bathrooms: 1
- 1/2 bathrooms: 1
- Main level bathrooms: 1
Rooms
- Room types: Bedroom, Living Room, Primary Bedroom, Other, Dining Room
Primary bedroom
- Features: Primary Suite
Primary bedroom
- Features: Multiple Primary Suites
Bedroom
- Features: All Bedrooms Up
Bathroom
- Features: Bathroom Exhaust Fan, Bathtub, Separate Shower, Tub Shower
Kitchen
- Features: Kitchenette, Quartz Counters, Remodeled, Updated Kitchen
Other
- Features: Walk-In Closet(s)
Heating
- Central
Cooling
- Central Air
Appliances
- Included: Dishwasher, Free-Standing Range, Disposal, Gas Oven, Gas Range, Microwave
- Laundry: Gas Dryer Hookup, In Garage
Features
- Wet Bar, Separate/Formal Dining Room, High Ceilings, Living Room Deck Attached, Quartz Counters, Recessed Lighting, Storage, All Bedrooms Up, Multiple Primary Suites, Primary Suite, Walk-In Closet(s)
- Flooring: Carpet, Laminate, Tile
- Has fireplace: Yes
- Fireplace features: Living Room
- Common walls with other units/homes: 2+ Common Walls
Interior area
- Total interior livable area: 1,518 sqft
Property
Parking
- Total spaces: 2
- Parking features: Direct Access, Door-Single, Garage, Garage Faces Rear
- Attached garage spaces: 2
Features
- Levels: Three Or More
- Stories: 3
- Entry location: 1
- Patio & porch: Deck, Wood
- Pool features: Community, Association
- Has spa: Yes
- Spa features: Community
- Has view: Yes
- View description: Neighborhood
Lot
- Size: 4.2 Acres
Details
- Parcel number: 2731019073
- Zoning: LARD3
- Special conditions: Standard
Construction
Type & style
- Home type: Townhouse
- Architectural style: Cape Cod
- Property subtype: Townhouse
- Attached to another structure: Yes
Materials
- Frame, Stucco
- Roof: Mixed
Condition
- Updated/Remodeled
- New construction: No
- Year built: 1982
Utilities & green energy
- Sewer: Public Sewer
- Water: Public
- Utilities for property: Electricity Connected, Natural Gas Connected, Water Connected
Community & HOA
Community
- Features: Suburban, Sidewalks, Gated, Pool
- Security: Carbon Monoxide Detector(s), Gated Community, Key Card Entry, Smoke Detector(s)
HOA
- Has HOA: Yes
- Amenities included: Pool, Spa/Hot Tub
- HOA fee: $530 monthly
- HOA name: Carnaby Square HOA
- HOA phone: 818-382-7300
Location
- Region: Northridge
Financial & listing details
- Price per square foot: $408/sqft
- Tax assessed value: $619,000
- Annual tax amount: $7,616
- Date on market: 7/26/2024
- Cumulative days on market: 96 days
- Listing terms: Cash,Cash to New Loan,Conventional
- Road surface type: Paved
Price history
| Date | Event | Price |
|---|---|---|
| 12/17/2024 | Sold | $619,000$408/sqft |
Source:  CRMLS #SR24154454 Report a problem CRMLS #SR24154454 Report a problem | ||
| 12/10/2024 | Pending sale | $619,000$408/sqft |
Source: CRMLS #SR24154454 Report a problem | ||
| 10/31/2024 | Contingent | $619,000$408/sqft |
Source: CRMLS #SR24154454 Report a problem | ||
| 10/11/2024 | Price change | $619,000-2.4%$408/sqft |
Source: CRMLS #SR24154454 Report a problem | ||
| 9/27/2024 | Price change | $634,500-0.1%$418/sqft |
Source: CRMLS #SR24154454 Report a problem | ||
| 9/20/2024 | Price change | $634,900-2.3%$418/sqft |
Source: CRMLS #SR24154454 Report a problem | ||
| 8/27/2024 | Listed for sale | $649,900+47.7%$428/sqft |
Source: CRMLS #SR24154454 Report a problem | ||
| 11/24/2020 | Sold | $440,000+1.1%$290/sqft |
Source:  Glendale AOR ZDD #320002542 Report a problem Glendale AOR ZDD #320002542 Report a problem | ||
| 11/20/2020 | Pending sale | $435,000$287/sqft |
Source: Dream Realty La Crescenta #320002542 Report a problem | ||
| 11/8/2020 | Price change | $435,000+1.4%$287/sqft |
Source: Dream Realty La Crescenta #320002542 Report a problem | ||
| 9/24/2020 | Pending sale | $429,000$283/sqft |
Source: Dream Realty La Crescenta #320002542 Report a problem | ||
| 9/17/2020 | Price change | $429,000-6.5%$283/sqft |
Source: Dream Realty La Crescenta #320002542 Report a problem | ||
| 9/15/2020 | Listed for sale | $459,000$302/sqft |
Source: Dream Realty La Crescenta #320002542 Report a problem | ||
| 9/11/2020 | Pending sale | $459,000$302/sqft |
Source: Dream Realty La Crescenta #320002542 Report a problem | ||
| 8/18/2020 | Listed for sale | $459,000+108.6%$302/sqft |
Source: Dream Realty La Crescenta #320002542 Report a problem | ||
| 3/1/2013 | Sold | $220,000-51.3%$145/sqft |
Source: Public Record Report a problem | ||
| 4/10/2007 | Sold | $452,000+157.5%$298/sqft |
Source: Public Record Report a problem | ||
| 7/3/2000 | Sold | $175,500$116/sqft |
Source: Public Record Report a problem | ||
Public tax history
| Year | Property taxes | Tax assessment |
|---|---|---|
| 2025 | $7,616 +30.3% | $619,000 +32.6% |
| 2024 | $5,846 +1.9% | $466,929 +2% |
| 2023 | $5,735 +4.9% | $457,775 +2% |
| 2022 | $5,469 +1.3% | $448,800 +2% |
| 2021 | $5,398 +68.9% | $440,000 +77.6% |
| 2020 | $3,196 | $247,708 +2% |
| 2019 | $3,196 +5.5% | $242,852 +2% |
| 2018 | $3,028 | $238,091 +2% |
| 2017 | $3,028 +2.2% | $233,423 +2% |
| 2016 | $2,962 +2.8% | $228,847 +1.5% |
| 2015 | $2,882 +0.9% | $225,411 +2% |
| 2014 | $2,857 | $220,997 -4.3% |
| 2012 | -- | $231,000 -27.2% |
| 2011 | -- | $317,300 |
| 2010 | -- | $317,300 |
| 2009 | -- | $317,300 -31.2% |
| 2008 | -- | $461,040 +133.6% |
| 2007 | -- | $197,379 +2% |
| 2006 | -- | $193,510 |
| 2005 | -- | $193,510 +4% |
| 2004 | -- | $185,997 +1.9% |
| 2003 | -- | $182,589 +2% |
| 2002 | -- | $179,010 +8.5% |
| 2000 | -- | $165,000 |
Find assessor info on the county website
Neighborhood: Northridge
Nearby homes
- $659,7003 bd3 ba1.7k sqft10140 Reseda Blvd UNIT 1, Northridge, CA 91324Off Market
- $609,0002 bd3 ba1.5k sqft10140 Reseda Blvd UNIT 2, Northridge, CA 91324Off Market

- $655,6003 bd3 ba1.7k sqft10140 Reseda Blvd UNIT 3, Northridge, CA 91324Off Market
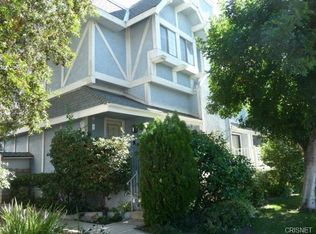
- $609,3002 bd2 ba1.5k sqft10150 Reseda Blvd UNIT 6, Northridge, CA 91324Off Market
- $737,7003 bd3 ba1.7k sqft10150 Reseda Blvd UNIT 7, Northridge, CA 91324Off Market
- $635,0002 bd3 ba1.5k sqft18460 Lemarsh St UNIT 15, Northridge, CA 91325Sold
- $711,4003 bd3 ba1.7k sqft18440 Lemarsh St UNIT 16, Northridge, CA 91325Off Market
- $713,5003 bd3 ba1.7k sqft18440 Lemarsh St UNIT 17, Northridge, CA 91325Off Market
- $575,4002 bd3 ba1.5k sqft18440 Lemarsh St UNIT 18, Northridge, CA 91325Off Market
Nearby schools
GreatSchools rating
- 9/10Granada Hills Charter High SchoolGrades: K-12Distance: 0.7 mi
- 6/10Northridge Academy HighGrades: 9-12Distance: 0.9 mi
- 9/10Topeka Charter School For Advanced StudiesGrades: K-5Distance: 0.8 mi
Schools provided by the listing agent
- Middle: Nobel
- High: Granada Hills Charter
Source: CRMLS. This data may not be complete. We recommend contacting the local school district to confirm school assignments for this home.
Get a cash offer in 3 minutes
Find out how much your home could sell for in as little as 3 minutes with a no-obligation cash offer.
Estimated market value
$609,400
Get a cash offer in 3 minutes
Find out how much your home could sell for in as little as 3 minutes with a no-obligation cash offer.
Estimated market value
$609,400
- California
- Los Angeles County
- Los Angeles
- 91325
- Northridge
- 18420 Lemarsh St Unit 28
Nearby cities
Nearby neighborhoods
Nearby zip codes
Other Los Angeles Topics
