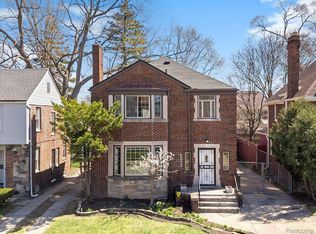
Experience the perfect blend of comfort, style and location in this beautifully appointed Bagley colonial. Sun filled living spaces showcase the beautiful hardwood floors, a spacious open layout, and modern kitchen featuring quality shaker cabinetry, stainless steel appliances (with full price offer), and timeless finishes. Each bedroom offers warm natural light and generous closet space, old-school charm and contemporary design with quality details. The finished lower level provides an ideal extension of living space with room for entertaining, a cozy media area, full sauna with changing area, laundry room and workshop. Outside, enjoy a large, fenced yard, patio, and an oversized garage offering ample storage. With its inviting charm and thoughtful updates throughout, this home is truly move in ready.
Pending
$319,000
18420 Ohio St, Detroit, MI 48221
4beds
2,405sqft
Single Family Residence
Built in 1938
4,356 Square Feet Lot
$316,800 Zestimate®
$133/sqft
$-- HOA
What's special
- 36 days |
- 559 |
- 68 |
Zillow last checked:
Listing updated:
Listed by:
Brian Stenger 704-728-5517,
Vylla Home 866-595-5008,
Victor Gutierrez 866-595-5008,
Vylla Home
Source: Realcomp II,MLS#: 20261054265
Facts & features
Interior
Bedrooms & bathrooms
- Bedrooms: 4
- Bathrooms: 3
- Full bathrooms: 2
- 1/2 bathrooms: 1
Primary bedroom
- Level: Second
- Area: 165
- Dimensions: 15 X 11
Bedroom
- Level: Entry
- Area: 96
- Dimensions: 12 X 8
Bedroom
- Level: Second
- Area: 180
- Dimensions: 15 X 12
Bedroom
- Level: Second
- Area: 108
- Dimensions: 12 X 9
Other
- Level: Second
- Area: 56
- Dimensions: 8 X 7
Other
- Level: Basement
- Area: 35
- Dimensions: 7 X 5
Other
- Level: Entry
- Area: 16
- Dimensions: 4 X 4
Heating
- Forced Air, Heat Pump, High Efficiency Sealed Combustion, Natural Gas
Features
- Dual Flush Toilets, Entrance Foyer, Programmable Thermostat
- Basement: Partially Finished
- Has fireplace: Yes
- Fireplace features: Family Room, Other Locations
Interior area
- Total interior livable area: 2,405 sqft
- Finished area above ground: 1,600
- Finished area below ground: 805
Video & virtual tour
Property
Parking
- Total spaces: 1.5
- Parking features: Oneand Half Car Garage, Detached, Driveway, Garage Faces Front, Garage Door Opener, Oversized, Workshop In Garage
- Garage spaces: 1.5
Features
- Levels: Two
- Stories: 2
- Entry location: GroundLevelwSteps
- Patio & porch: Enclosed, Porch, Terrace
- Exterior features: Awnings, Balcony, Chimney Caps, Lighting
- Pool features: None
- Fencing: Back Yard,Fenced
Lot
- Size: 4,356 Square Feet
- Dimensions: 40 x 110.87
- Features: Level
Details
- Parcel number: W16I033921S
- Special conditions: Agent Owned,Short Sale No
Construction
Type & style
- Home type: SingleFamily
- Architectural style: Colonial
- Property subtype: Single Family Residence
Materials
- Brick, Stone, Vinyl Siding
- Foundation: Basement, Block
- Roof: Asphalt
Condition
- New construction: No
- Year built: 1938
- Major remodel year: 2026
Utilities & green energy
- Sewer: Public Sewer
- Water: Public
- Utilities for property: Above Ground Utilities
Community & HOA
Community
- Features: Sidewalks
- Security: Twenty Four Hour Security, Carbon Monoxide Detectors, Exterior Video Surveillance, Smoke Detectors
- Subdivision: CURTIS AVE SUB
HOA
- Has HOA: No
Location
- Region: Detroit
Financial & listing details
- Price per square foot: $133/sqft
- Tax assessed value: $45,807
- Annual tax amount: $5,880
- Date on market: 7/17/2026
- Cumulative days on market: 36 days
- Listing agreement: Exclusive Right To Sell
- Listing terms: Cash,Conventional,FHA,Trade 1031 Exchange,Usda Loan,Va Loan,Warranty Deed
Estimated market value
Zestimate®
$316,800
Estimated sales range
$301,000 - $333,000
Rent Zestimate®
$2,459/mo
Price history
| Date | Event | Price |
|---|---|---|
| 7/29/2026 | Pending sale | $319,000$133/sqft |
Source: | ||
| 7/17/2026 | Listed for sale | $319,000+303.8%$133/sqft |
Source: | ||
| 9/7/2023 | Listing removed | -- |
Source: Zillow Rentals Report a problem | ||
| 8/30/2023 | Listed for rent | $1,675$1/sqft |
Source: Zillow Rentals Report a problem | ||
| 9/27/2016 | Listing removed | $79,000$33/sqft |
Source: Coldwell Banker Weir Manuel #216082035 Report a problem | ||
| 8/22/2016 | Listed for sale | $79,000+177.1%$33/sqft |
Source: Coldwell Banker Weir Manuel #216082035 Report a problem | ||
| 7/20/2016 | Sold | $28,514-0.6%$12/sqft |
Source: Public Record Report a problem | ||
| 6/1/2016 | Price change | $28,700-8%$12/sqft |
Source: REALHome Services and Solutions #216019593 Report a problem | ||
| 5/21/2016 | Pending sale | $31,200$13/sqft |
Source: REALHome Services and Solutions #216019593 Report a problem | ||
| 5/21/2016 | Listed for sale | $31,200$13/sqft |
Source: REALHome Services and Solutions #216019593 Report a problem | ||
| 3/21/2016 | Listing removed | $31,200$13/sqft |
Source: Owners.com #216019593 Report a problem | ||
| 3/21/2016 | Pending sale | $31,200$13/sqft |
Source: Owners.com #216019593 Report a problem | ||
| 3/3/2016 | Listed for sale | $31,200-47.9%$13/sqft |
Source: Owners.com #216019593 Report a problem | ||
| 8/12/1994 | Sold | $59,900$25/sqft |
Source: Public Record Report a problem | ||
Public tax history
| Year | Property taxes | Tax assessment |
|---|---|---|
| 2025 | -- | $64,400 +25.8% |
| 2024 | -- | $51,200 +27% |
| 2023 | -- | $40,300 +34.8% |
| 2022 | -- | $29,900 +21.1% |
| 2021 | -- | $24,700 |
| 2020 | $1,833 +5.8% | $24,700 +24.7% |
| 2019 | $1,732 | $19,800 +14.5% |
| 2018 | $1,732 | $17,300 +2.4% |
| 2017 | -- | $16,900 -40.3% |
| 2016 | $2,314 | $28,300 +2.9% |
| 2015 | $2,314 -32.7% | $27,500 -20.1% |
| 2013 | $3,440 +48.7% | $34,404 -28% |
| 2010 | $2,314 | $47,752 -18% |
| 2009 | -- | $58,234 -14.5% |
| 2008 | -- | $68,110 |
| 2007 | -- | $68,110 +5.5% |
| 2005 | $366 | $64,559 +3% |
| 2004 | -- | $62,679 +129.3% |
| 2001 | $1,780 +12.2% | $27,339 +3.2% |
| 2000 | $1,585 | $26,491 |
Find assessor info on the county website
Monthly payment
Est. payment
Payment breakdown
Explore the cost of this home by adjusting the details. Changes won't be saved.Climate risks
Neighborhood: Bagley
Nearby schools
GreatSchools rating
- 4/10Bagley Elementary SchoolGrades: PK-6Distance: 0.2 mi
- 4/10Schulze Academy for Technology and ArtsGrades: PK-8Distance: 0.8 mi
- 4/10Mumford High SchoolGrades: 9-12Distance: 0.5 mi
- $321,0003 bd3 ba2.4k sqft18490 Ohio St, Detroit, MI 48221Sold
Save 
- $199,6003 bd1 ba1.6k sqft18428 Ohio St, Detroit, MI 48221Off Market
Save - $177,600-- bd2 ba2.1k sqft18406 Ohio St, Detroit, MI 48221Off Market
Save - $142,0003 bd2 ba1.6k sqft18436 Ohio St, Detroit, MI 48221Off Market
Save - $130,200-- bd1 ba1.5k sqft18400 Ohio St, Detroit, MI 48221Off Market
Save - $1,800-- bd3 ba1.8k sqft18444 Ohio St, Detroit, MI 48221Off Market
Save - $190,0003 bd1 ba1.7k sqft18421 Ohio St, Detroit, MI 48221Sold
Save - $132,900-- bd1 ba1.4k sqft18429 Ohio St, Detroit, MI 48221Off Market
Save
A local agent can set up tours, give advice and negotiate with sellers.


