Discover your dream home with this exquisite custom-built, single-level estate nestled on a meticulously landscaped 1-acre lot in rural Oregon City. This executive residence boasts a spacious three-car garage with an integrated workshop, over 800 SF of finished storage space above garage, luxurious primary suite featuring dual walk-in closets, double vanities, and an oversized porcelain tile shower. The open-concept floor plan showcases a gourmet kitchen, vaulted ceilings, and an executive office with built-in cabinetry and French doors. A presidential roof and a convenient drive-through garage door add to the home's exceptional appeal. Designed with modern elegance and comfort in mind, this home is equipped with Andersen sliding patio doors, luxury vinyl plank flooring, granite countertops, an interior sound system, wrapped windows, a pellet stove, a central vacuum system, multiple skylights, and expansive windows that flood the space with natural light. A high-efficiency furnace and central HVAC system ensure year-round comfort. The gourmet kitchen is a chef’s delight, featuring custom Alder wood cabinetry with an appliance lift, large kitchen island, eat bar, gas cooktop, an LG InstaView refrigerator, a wine fridge, a spacious pantry, built-in microwave, double ovens, tile backsplash, and premium stainless-steel appliances. Outdoor amenities include a generous wraparound back patio, a storage shed, a spacious paved driveway, and a home irrigation system. Surrounded by towering trees, this serene property offers the perfect blend of privacy and luxury. Come experience the beauty and sophistication this remarkable estate has to offer!
Sold
$935,000
18420 S Cadle Creek Ln, Oregon City, OR 97045
3beds
2,585sqft
Residential, Single Family Residence
Built in 1999
1.09 Acres Lot
$930,000 Zestimate®
$362/sqft
$4,049 Estimated rent
Home value
$930,000
$874,000 - $995,000
$4,049/mo
Zestimate® history
Owner options
List your home for rent
$4,049/mo
Rent Zestimate®
Find your next renter with Zillow Rental Manager. Plus, with online applications, you can quickly screen prospective tenants – for free.
$4,049/mo
Rent Zestimate®
Refinance and save
$5,722/mo
Est. payment
Refinancing to a lower rate could help reduce your monthly payments and save thousands over the life of the loan.
$5,722/mo
Est. payment
Explore your selling options
Work with a Zillow partner agent
Leverage their expertise and Zillow's premium Showcase listings to get your home seen by more buyers.
Get startedList with your own agent
Get your home in front of millions of buyers by listing it on Zillow.
Learn how to do itSell it yourself
Take full control of how buyers see your home on Zillow by listing For Sale by Owner (FSBO).
List your homeWhat's special
Drive-through garage doorGenerous wraparound back patioExecutive officeHigh-efficiency furnaceCentral vacuum systemDual walk-in closetsFrench doors
Zillow last checked:
Listing updated:
Listed by:
Tyler Horst 503-956-8104,
Summa Real Estate Group,
Tim Horst 503-310-4776,
Summa Real Estate Group
Bought with:
Kasia Conroy, 201214669
Coldwell Banker Bain
Source: RMLS (OR),MLS#: 417211734
Facts & features
Interior
Bedrooms & bathrooms
- Bedrooms: 3
- Bathrooms: 3
- Full bathrooms: 2
- Partial bathrooms: 1
- Main level bathrooms: 3
Rooms
- Room types: Nook, Laundry, Bedroom 2, Bedroom 3, Dining Room, Family Room, Kitchen, Living Room, Primary Bedroom
Primary bedroom
- Features: Ceiling Fan, Exterior Entry, Skylight, Updated Remodeled, Double Closet, Double Sinks, Ensuite, High Ceilings, Walkin Closet, Walkin Shower
- Level: Main
- Area: 342
- Dimensions: 18 x 19
Bedroom 2
- Features: Closet, Wallto Wall Carpet
- Level: Main
- Area: 156
- Dimensions: 13 x 12
Bedroom 3
- Features: Bookcases, Builtin Features, Closet, Wallto Wall Carpet
- Level: Main
- Area: 169
- Dimensions: 13 x 13
Dining room
- Features: Sound System, Laminate Flooring
- Level: Main
- Area: 156
- Dimensions: 12 x 13
Kitchen
- Features: Cook Island, Dishwasher, Eat Bar, Gas Appliances, Gourmet Kitchen, Island, Microwave, Pantry, Builtin Oven, Double Oven, Free Standing Refrigerator, Granite
- Level: Main
- Area: 252
- Width: 18
Living room
- Features: Sliding Doors, Sound System, Laminate Flooring, Vaulted Ceiling
- Level: Main
- Area: 270
- Dimensions: 18 x 15
Heating
- Forced Air 90
Cooling
- Central Air
Appliances
- Included: Built In Oven, Cooktop, Dishwasher, Double Oven, Free-Standing Refrigerator, Gas Appliances, Microwave, Plumbed For Ice Maker, Stainless Steel Appliance(s), Wine Cooler, Washer/Dryer, Propane Water Heater
- Laundry: Laundry Room
Features
- Ceiling Fan(s), Central Vacuum, High Ceilings, Sound System, Vaulted Ceiling(s), Sink, Closet, Bookcases, Built-in Features, Cook Island, Eat Bar, Gourmet Kitchen, Kitchen Island, Pantry, Granite, Updated Remodeled, Double Closet, Double Vanity, Walk-In Closet(s), Walkin Shower, Tile
- Flooring: Wall to Wall Carpet, Laminate
- Doors: Sliding Doors
- Windows: Double Pane Windows, Skylight(s)
- Basement: None
- Number of fireplaces: 1
- Fireplace features: Pellet Stove
Interior area
- Total structure area: 2,585
- Total interior livable area: 2,585 sqft
Property
Parking
- Total spaces: 3
- Parking features: Driveway, RV Access/Parking, RV Boat Storage, Garage Door Opener, Attached, Extra Deep Garage, Oversized
- Attached garage spaces: 3
- Has uncovered spaces: Yes
Accessibility
- Accessibility features: Accessible Entrance, Garage On Main, Ground Level, Main Floor Bedroom Bath, Minimal Steps, Natural Lighting, One Level, Parking, Utility Room On Main, Accessibility
Features
- Levels: One
- Stories: 1
- Patio & porch: Patio, Porch
- Exterior features: Yard, Exterior Entry
- Fencing: Fenced
- Has view: Yes
- View description: Trees/Woods
Lot
- Size: 1.09 Acres
- Features: Level, Private, Secluded, Trees, Wooded, Sprinkler, Acres 1 to 3
Details
- Additional structures: RVParking, RVBoatStorage, ToolShed
- Parcel number: 01797014
- Zoning: RA2
Construction
Type & style
- Home type: SingleFamily
- Architectural style: Craftsman
- Property subtype: Residential, Single Family Residence
Materials
- Brick, Cement Siding, Lap Siding
- Foundation: Concrete Perimeter
- Roof: Composition
Condition
- Updated/Remodeled
- New construction: No
- Year built: 1999
Utilities & green energy
- Gas: Propane
- Sewer: Standard Septic
- Water: Public
Community & HOA
Community
- Security: Fire Sprinkler System
HOA
- Has HOA: No
Location
- Region: Oregon City
Financial & listing details
- Price per square foot: $362/sqft
- Tax assessed value: $991,641
- Annual tax amount: $10,530
- Date on market: 3/14/2025
- Cumulative days on market: 119 days
- Listing terms: Cash,Conventional,VA Loan
- Road surface type: Paved
Price history
| Date | Event | Price |
|---|---|---|
| 8/1/2025 | Sold | $935,000-1.6%$362/sqft |
Source:  RMLS (OR) #417211734 Report a problem RMLS (OR) #417211734 Report a problem | ||
| 7/11/2025 | Pending sale | $950,000$368/sqft |
Source: RMLS (OR) #417211734 Report a problem | ||
| 7/7/2025 | Price change | $950,000-2.6%$368/sqft |
Source: RMLS (OR) #417211734 Report a problem | ||
| 5/27/2025 | Price change | $974,900-4.9%$377/sqft |
Source: RMLS (OR) #417211734 Report a problem | ||
| 4/22/2025 | Price change | $1,025,000-4.7%$397/sqft |
Source: RMLS (OR) #417211734 Report a problem | ||
| 3/14/2025 | Listed for sale | $1,075,000+87%$416/sqft |
Source: RMLS (OR) #417211734 Report a problem | ||
| 7/29/2015 | Sold | $574,900$222/sqft |
Source: RMLS (OR) #15511254 Report a problem | ||
| 7/1/2015 | Pending sale | $574,900$222/sqft |
Source: M Realty LLC #15511254 Report a problem | ||
| 7/1/2015 | Listed for sale | $574,900+359.9%$222/sqft |
Source: M Realty LLC #15511254 Report a problem | ||
| 12/15/1998 | Sold | $125,000+8.7%$48/sqft |
Source: Public Record Report a problem | ||
| 7/20/1998 | Sold | $115,000$44/sqft |
Source: Public Record Report a problem | ||
Public tax history
| Year | Property taxes | Tax assessment |
|---|---|---|
| 2025 | $11,782 +11.9% | $758,042 +3% |
| 2024 | $10,530 +2.4% | $735,964 +3% |
| 2023 | $10,288 +6.9% | $714,529 +3% |
| 2022 | $9,621 +5% | $693,718 +3% |
| 2021 | $9,162 +7.6% | $673,513 +3% |
| 2020 | $8,512 +1.3% | $653,897 +3% |
| 2019 | $8,406 +6.4% | $634,852 +3% |
| 2018 | $7,898 | $616,361 +3% |
| 2017 | $7,898 +3.6% | $598,409 +3% |
| 2016 | $7,627 | $580,980 |
| 2015 | $7,627 -1.7% | $580,980 +3% |
| 2014 | $7,763 +8.3% | $564,058 +3% |
| 2013 | $7,169 +2.2% | $547,629 +3% |
| 2012 | $7,016 -1.7% | $531,679 +3% |
| 2011 | $7,138 +2.7% | $516,193 +3% |
| 2010 | $6,948 +2.4% | $501,158 +3% |
| 2009 | $6,784 +6.4% | $486,561 +3% |
| 2008 | $6,376 +2.4% | $472,389 +3% |
| 2007 | $6,224 +6.1% | $458,630 +3% |
| 2006 | $5,866 +1.3% | $445,272 +3% |
| 2005 | $5,793 +2.3% | $432,303 +3% |
| 2004 | $5,660 +1.7% | $419,712 +3% |
| 2003 | $5,564 +3.3% | $407,487 +3% |
| 2002 | $5,385 +1.8% | $395,618 +3% |
| 2001 | $5,292 +5.6% | $384,095 +3% |
| 2000 | $5,011 | $372,908 |
Find assessor info on the county website
Neighborhood: 97045
Nearby homes
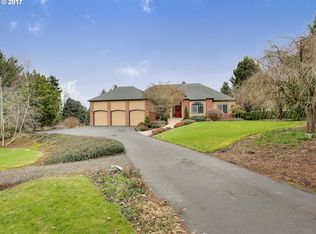
- $1,018,2003 bd2 ba2.5k sqft18380 S Cadle Creek Ln, Oregon City, OR 97045Off Market
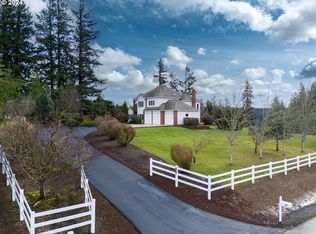
- $915,0003 bd3 ba2.7k sqft18460 S Cadle Creek Ln, Oregon City, OR 97045Sold
- $702,4003 bd2 ba1.9k sqft18317 S Norman Rd, Oregon City, OR 97045Off Market
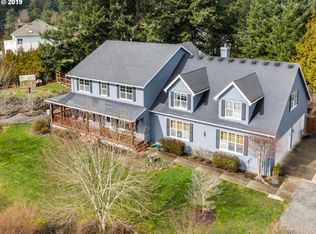
- $1,121,0005 bd4 ba4.7k sqft18357 S Norman Rd, Oregon City, OR 97045Off Market
- $326,615-- bd-- ba-- sqft18340 S Cadle Creek Ln, Oregon City, OR 97045Off Market
- $556,9003 bd2 ba1.3k sqft17990 S Glisan Rd, Oregon City, OR 97045Off Market
- $493,6003 bd1 ba1.1k sqft17970 S Glisan Rd, Oregon City, OR 97045Off Market
- $1,175,0004 bd3 ba3.5k sqft18455 S Cadle Creek Ln, Oregon City, OR 97045Sold
Nearby schools
GreatSchools rating
- 3/10Redland Elementary SchoolGrades: K-5Distance: 0.5 mi
- 5/10Ogden Middle SchoolGrades: 6-8Distance: 4.1 mi
- 8/10Oregon City High SchoolGrades: 9-12Distance: 3.4 mi
Schools provided by the listing agent
- Elementary: Redland
- Middle: Tumwata
- High: Oregon City
Source: RMLS (OR). This data may not be complete. We recommend contacting the local school district to confirm school assignments for this home.
Get a cash offer in 3 minutes
Find out how much your home could sell for in as little as 3 minutes with a no-obligation cash offer.
Estimated market value
$930,000
Get a cash offer in 3 minutes
Find out how much your home could sell for in as little as 3 minutes with a no-obligation cash offer.
Estimated market value
$930,000
- Oregon
- Clackamas County
- Oregon City
- 97045
- 18420 S Cadle Creek Ln
Nearby cities
Nearby neighborhoods
Nearby zip codes
Other Oregon City Topics
