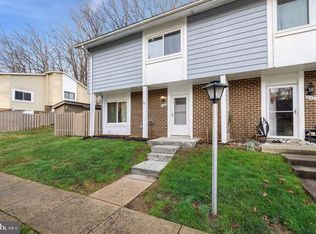
Offer deadline 4/4 by 9pm! Welcome to this beautifully maintained end-of-group townhome in the sought-after Germantown Park community of Germantown, MD! The main level welcomes you with an open and inviting floor plan, highlighted by luxury flooring that flows seamlessly through the spacious living and dining areas. Entertain with ease at the stylish dry bar, or step outside to the private, fenced patio, perfect for relaxing or hosting gatherings. The kitchen is thoughtfully designed with ceramic tile flooring, a breakfast bar, 42” cabinetry with soft-close drawers, a pantry, glass and stone backsplash, granite countertops, and stainless steel appliances, blending functionality with modern appeal. Upstairs, the primary bedroom suite offers a comfortable retreat with plush carpeting, a neutral color palette, a double-door closet, and an en-suite bath featuring updated lighting, fixtures, and hardware. Three generously sized bedrooms and a full hall bath complete the upper level, providing flexibility for guests, a home office, or growing needs. With convenient walking access to the larger Germantown Park area and located near major commuter routes, including I-270 and I-495, this home offers easy access to shopping, dining, and entertainment. A perfect combination of comfort, style, and location, don’t miss this opportunity!
Sold for $420,000
$420,000
18421 Allspice Dr, Germantown, MD 20874
4beds
1,464sqft
Townhouse
Built in 1975
2,000 Square Feet Lot
$421,600 Zestimate®
$287/sqft
$2,660 Estimated rent
Home value
$421,600
$388,000 - $460,000
$2,660/mo
Zestimate® history
Owner options
List your home for rent
$2,660/mo
Rent Zestimate®
Find your next renter with Zillow Rental Manager. Plus, with online applications, you can quickly screen prospective tenants – for free.
$2,660/mo
Rent Zestimate®
Refinance and save
$2,271/mo
Est. payment
Refinancing to a lower rate could help reduce your monthly payments and save thousands over the life of the loan.
$2,271/mo
Est. payment
Explore your selling options
Work with a Zillow partner agent
Leverage their expertise and Zillow's premium Showcase listings to get your home seen by more buyers.
Get startedList with your own agent
Get your home in front of millions of buyers by listing it on Zillow.
Learn how to do itSell it yourself
Take full control of how buyers see your home on Zillow by listing For Sale by Owner (FSBO).
List your homeWhat's special
Luxury flooringDouble-door closetPrivate fenced patioFull hall bathStainless steel appliancesBreakfast barPrimary bedroom suite
Zillow last checked:
Listing updated:
Listed by:
Victoria Northrop 443-745-1606,
Northrop Realty
Bought with:
Ibteesam Al slimawy, SP200201840
KW United
Source: Bright MLS,MLS#: MDMC2217686
Facts & features
Interior
Bedrooms & bathrooms
- Bedrooms: 4
- Bathrooms: 3
- Full bathrooms: 2
- 1/2 bathrooms: 1
- Main level bathrooms: 1
Rooms
- Room types: Living Room, Dining Room, Primary Bedroom, Bedroom 2, Bedroom 3, Bedroom 4, Kitchen
Primary bedroom
- Features: Flooring - Carpet, Attached Bathroom, Ceiling Fan(s)
- Level: Upper
Bedroom 2
- Features: Flooring - Carpet
- Level: Upper
Bedroom 3
- Features: Flooring - Carpet
- Level: Upper
Bedroom 4
- Features: Flooring - Carpet
- Level: Upper
Dining room
- Features: Flooring - Laminate Plank
- Level: Main
Kitchen
- Features: Flooring - Ceramic Tile, Granite Counters, Eat-in Kitchen, Kitchen - Electric Cooking
- Level: Main
Living room
- Features: Flooring - Laminate Plank
- Level: Main
Heating
- Heat Pump, Electric
Cooling
- Central Air, Ceiling Fan(s), Electric
Appliances
- Included: Dryer, Washer, Dishwasher, Disposal, Exhaust Fan, Microwave, Refrigerator, Ice Maker, Cooktop, Freezer, Self Cleaning Oven, Oven, Oven/Range - Electric, Stainless Steel Appliance(s), Water Dispenser, Water Heater, Electric Water Heater
- Laundry: Has Laundry, Main Level
Features
- Ceiling Fan(s), Combination Dining/Living, Combination Kitchen/Dining, Open Floorplan, Eat-in Kitchen, Kitchen - Gourmet, Primary Bath(s), Pantry, Recessed Lighting, Bathroom - Tub Shower, Upgraded Countertops, Bar, Dry Wall
- Flooring: Ceramic Tile, Laminate, Carpet
- Doors: Sliding Glass
- Windows: Double Hung, Sliding, Vinyl Clad
- Has basement: No
- Has fireplace: No
Interior area
- Total structure area: 1,464
- Total interior livable area: 1,464 sqft
- Finished area above ground: 1,464
- Finished area below ground: 0
Property
Parking
- Parking features: On Street, Parking Lot
- Has uncovered spaces: Yes
Accessibility
- Accessibility features: None
Features
- Levels: Two
- Stories: 2
- Patio & porch: Patio, Porch
- Exterior features: Lighting, Storage
- Pool features: None
- Fencing: Partial,Wood
- Has view: Yes
- View description: Garden
Lot
- Size: 2,000 Square Feet
- Features: Landscaped
Details
- Additional structures: Above Grade, Below Grade
- Parcel number: 160901560292
- Zoning: R60
- Special conditions: Standard
Construction
Type & style
- Home type: Townhouse
- Architectural style: Colonial
- Property subtype: Townhouse
Materials
- Brick, Vinyl Siding, Aluminum Siding
- Foundation: Other
- Roof: Shingle
Condition
- New construction: No
- Year built: 1975
- Major remodel year: 2020
Utilities & green energy
- Sewer: Public Sewer
- Water: Public
Community & HOA
Community
- Security: Main Entrance Lock, Smoke Detector(s)
- Subdivision: Germantown Park
HOA
- Has HOA: Yes
- Amenities included: Pool, Jogging Path, Tot Lots/Playground
- Services included: Snow Removal, Trash
- HOA fee: $187 monthly
- HOA name: GERMANTOWN PARK HOMES ASSOCIATION
Location
- Region: Germantown
Financial & listing details
- Price per square foot: $287/sqft
- Tax assessed value: $338,633
- Annual tax amount: $4,335
- Date on market: 4/2/2026
- Listing agreement: Exclusive Right To Sell
- Inclusions: Bathroom Storage Cabinet In The Primary Bath, Main Floor, Curtains, And Rods
- Ownership: Fee Simple
Price history
| Date | Event | Price |
|---|---|---|
| 5/4/2026 | Sold | $420,000+3.7%$287/sqft |
Source:  Bright MLS #MDMC2217686 Report a problem Bright MLS #MDMC2217686 Report a problem | ||
| 4/21/2026 | Pending sale | $405,000$277/sqft |
Source: Bright MLS #MDMC2217686 Report a problem | ||
| 4/6/2026 | Contingent | $405,000$277/sqft |
Source: Bright MLS #MDMC2217686 Report a problem | ||
| 4/2/2026 | Listed for sale | $405,000+0.6%$277/sqft |
Source: Bright MLS #MDMC2217686 Report a problem | ||
| 5/8/2025 | Sold | $402,500+0.7%$275/sqft |
Source: Bright MLS #MDMC2173506 Report a problem | ||
| 4/9/2025 | Pending sale | $399,600$273/sqft |
Source: Bright MLS #MDMC2173506 Report a problem | ||
| 4/4/2025 | Listed for sale | $399,600+35.5%$273/sqft |
Source: Bright MLS #MDMC2173506 Report a problem | ||
| 7/15/2020 | Sold | $295,000$202/sqft |
Source: Public Record Report a problem | ||
| 3/30/2020 | Listing removed | $295,000$202/sqft |
Source: Redfin Corp #MDMC700438 Report a problem | ||
| 3/24/2020 | Pending sale | $295,000$202/sqft |
Source: Redfin Corp #MDMC700438 Report a problem | ||
| 3/20/2020 | Listed for sale | $295,000+55.3%$202/sqft |
Source: Redfin Corp #MDMC700438 Report a problem | ||
| 1/13/2020 | Sold | $190,000+0%$130/sqft |
Source: Public Record Report a problem | ||
| 11/27/2019 | Listed for sale | $189,999$130/sqft |
Source: RE/MAX Realty Group #MDMC687542 Report a problem | ||
| 11/18/2019 | Pending sale | $189,999$130/sqft |
Source: RE/MAX Realty Group #MDMC687542 Report a problem | ||
| 11/17/2019 | Listed for sale | $189,999$130/sqft |
Source: RE/MAX Realty Group #MDMC687542 Report a problem | ||
Public tax history
| Year | Property taxes | Tax assessment |
|---|---|---|
| 2025 | $3,643 +1.7% | $338,633 +8.9% |
| 2024 | $3,581 +9.6% | $311,067 +9.7% |
| 2023 | $3,266 +13.7% | $283,500 +8.9% |
| 2022 | $2,872 +9.9% | $260,267 +9.8% |
| 2021 | $2,613 +10.8% | $237,033 +10.9% |
| 2020 | $2,359 +7.7% | $213,800 |
| 2019 | $2,189 -0.2% | $213,800 +7.7% |
| 2018 | $2,193 -0.6% | $198,533 +4% |
| 2017 | $2,207 -5.6% | $190,900 +10.3% |
| 2016 | $2,338 | $173,133 +11.4% |
| 2015 | $2,338 | $155,367 +12.9% |
| 2014 | $2,338 | $137,600 |
| 2013 | -- | $137,600 |
| 2012 | -- | $137,600 -29.9% |
| 2011 | -- | $196,200 |
| 2010 | -- | $196,200 |
| 2009 | -- | $196,200 -29.8% |
| 2008 | -- | $279,510 +20.8% |
| 2007 | -- | $231,352 +26.3% |
| 2006 | -- | $183,196 +35.7% |
| 2005 | -- | $135,040 +16.3% |
| 2004 | -- | $116,100 |
| 2003 | -- | $116,100 +48.4% |
| 2002 | -- | $78,220 |
| 2001 | -- | $78,220 |
Find assessor info on the county website
Neighborhood: 20874
Nearby homes
- $348,8003 bd3 ba1.3k sqft18423 Allspice Dr, Germantown, MD 20874Off Market

- $345,0004 bd3 ba1.4k sqft18427 Allspice Dr, Germantown, MD 20874Sold

- $364,3003 bd2 ba1.3k sqft18425 Allspice Dr, Germantown, MD 20874Off Market
- $10-- bd-- ba-- sqftAllspice Dr, Germantown, MD 20874Off Market
- $272,400-- bd1 ba912 sqft18420 Allspice Dr, Germantown, MD 20874Off Market
- $343,9003 bd3 ba1.3k sqft18426 Allspice Dr, Germantown, MD 20874Off Market
- $370,1003 bd2 ba1.4k sqft18431 Allspice Dr, Germantown, MD 20874Off Market
- $332,700-- bd2 ba1.3k sqft18433 Allspice Dr, Germantown, MD 20874Off Market
Nearby schools
GreatSchools rating
- 4/10Clopper Mill Elementary SchoolGrades: PK-5Distance: 0.2 mi
- 5/10Roberto W. Clemente Middle SchoolGrades: 6-8Distance: 0.8 mi
- 7/10Northwest High SchoolGrades: 9-12Distance: 1.2 mi
Schools provided by the listing agent
- Elementary: Clopper Mill
- Middle: Roberto W. Clemente
- High: Northwest
- District: Montgomery County Public Schools
Source: Bright MLS. This data may not be complete. We recommend contacting the local school district to confirm school assignments for this home.
Get a cash offer in 3 minutes
Find out how much your home could sell for in as little as 3 minutes with a no-obligation cash offer.
Estimated market value
$421,600
Get a cash offer in 3 minutes
Find out how much your home could sell for in as little as 3 minutes with a no-obligation cash offer.
Estimated market value
$421,600
- Maryland
- Montgomery County
- Germantown
- 20874
- 18421 Allspice Dr
Nearby cities
Nearby zip codes
Other Germantown Topics
