THIS HOME IS COMPLETE AND MOVE IN READY! Located on Lot 101, The Avalon by New Mark Homes is an exceptional two-story design that impresses from the moment you step inside. Its grand entrance showcases a striking curved staircase that leads to an expansive upper level, featuring a luxurious primary suite and three additional bedrooms—one with a private bath and two connected by a well-appointed Jack and Jill bathroom. Each bedroom includes a walk-in closet for optimal storage and convenience. The second floor also offers a dramatic two-story overlook into the spacious great room below, enhancing the home’s open and elegant feel.
The gourmet kitchen includes a large center island and a generous walk-in pantry, seamlessly connecting to a dedicated dining area and great room. The main level also provides a fifth bedroom with an adjacent full bath, making it an ideal flex space for a home office or guest suite. The unfinished walkout basement, with its 9-foot foundation walls and bathroom rough-in, offers a versatile opportunity for future customization. This remarkable home blends architectural sophistication with thoughtful functionality—perfect for modern living. Conveniently located near schools, highways, shops, and restaurants.
Sold
Price Unknown
18421 Caenen St, Overland Park, KS 66013
5beds
3,164sqft
Single Family Residence
Built in 2025
9,055 Square Feet Lot
$800,400 Zestimate®
$--/sqft
$4,545 Estimated rent
Home value
$800,400
$752,000 - $848,000
$4,545/mo
Zestimate® history
Owner options
List your home for rent
$4,545/mo
Rent Zestimate®
Find your next renter with Zillow Rental Manager. Plus, with online applications, you can quickly screen prospective tenants – for free.
$4,545/mo
Rent Zestimate®
Refinance and save
$975/mo
Est. payment
Refinancing to a lower rate could help reduce your monthly payments and save thousands over the life of the loan.
$975/mo
Est. payment
Explore your selling options
Work with a Zillow partner agent
Leverage their expertise and Zillow's premium Showcase listings to get your home seen by more buyers.
Get startedList with your own agent
Get your home in front of millions of buyers by listing it on Zillow.
Learn how to do itSell it yourself
Take full control of how buyers see your home on Zillow by listing For Sale by Owner (FSBO).
List your homeWhat's special
Luxurious primary suiteGourmet kitchenSpacious great roomDedicated dining areaLarge center islandGenerous walk-in pantryGrand entrance
Zillow last checked:
Listing updated:
Listed by:
Cary Kauffman 913-424-5878,
Weichert, Realtors Welch & Co.,
Jenni Reecht 913-515-1369,
Weichert, Realtors Welch & Co.
Bought with:
Rahul Dedhia, 00250101
Keller Williams Realty Partners Inc.
Source: Heartland MLS as distributed by MLS GRID,MLS#: 2557562
Facts & features
Interior
Bedrooms & bathrooms
- Bedrooms: 5
- Bathrooms: 4
- Full bathrooms: 4
Primary bedroom
- Level: Upper
Heating
- Natural Gas
Cooling
- Electric
Appliances
- Included: Cooktop, Dishwasher, Disposal, Exhaust Fan, Microwave
- Laundry: Bedroom Level, Laundry Room
Features
- Kitchen Island, Pantry, Vaulted Ceiling(s), Walk-In Closet(s)
- Flooring: Carpet, Tile, Wood
- Windows: Thermal Windows
- Basement: Full,Unfinished,Bath/Stubbed,Walk-Out Access
- Number of fireplaces: 1
- Fireplace features: Great Room
Interior area
- Total structure area: 3,164
- Total interior livable area: 3,164 sqft
- Finished area above ground: 3,164
- Finished area below ground: 0
Property
Parking
- Total spaces: 3
- Parking features: Attached, Garage Faces Front
- Attached garage spaces: 3
Features
- Patio & porch: Patio
Lot
- Size: 9,055 Square Feet
Details
- Parcel number: NP473300000101
- Other equipment: Back Flow Device
Construction
Type & style
- Home type: SingleFamily
- Architectural style: Traditional
- Property subtype: Single Family Residence
Materials
- Frame, Stone Veneer, Stucco & Frame
- Roof: Composition
Condition
- Under Construction
- New construction: Yes
- Year built: 2025
Details
- Builder model: Avalon
- Builder name: New Mark Homes
Utilities & green energy
- Sewer: Public Sewer
- Water: Public
Community & HOA
Community
- Subdivision: Riverstone Valley
HOA
- Has HOA: Yes
- Services included: Curbside Recycle, Trash
- HOA fee: $975 annually
- HOA name: Riverstone Valley Homes Association, Inc
Location
- Region: Overland Park
Financial & listing details
- Tax assessed value: $90,270
- Annual tax amount: $12,298
- Date on market: 6/19/2025
- Listing terms: Cash,Conventional
- Ownership: Private
- Road surface type: Paved
Price history
| Date | Event | Price |
|---|---|---|
| 5/20/2026 | Sold | -- |
Source:  Heartland MLS as distributed by MLS GRID #2557562 Report a problem Heartland MLS as distributed by MLS GRID #2557562 Report a problem | ||
| 4/10/2026 | Pending sale | $819,900$259/sqft |
Source: Heartland MLS as distributed by MLS GRID #2557562 Report a problem | ||
| 6/20/2025 | Listed for sale | $819,900$259/sqft |
Source: Heartland MLS as distributed by MLS GRID #2557562 Report a problem | ||
Public tax history
| Year | Property taxes | Tax assessment |
|---|---|---|
| 2025 | $1,039 +176.4% | $10,382 +336.6% |
| 2024 | $376 | $2,378 |
Find assessor info on the county website
Neighborhood: 66013
Nearby homes
- $775,0005 bd4 ba2.7k sqft18409 Caenen St, Overland Park, KS 66013New Construction

- $--4 bd3 ba2.8k sqft18405 Caenen St, Overland Park, KS 66013Sold
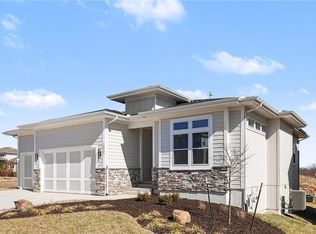
- $998,9364 bd4 ba3.3k sqft12207 W 184th Ter, Overland Park, KS 66013New Construction

- $844,9505 bd5 ba3.2k sqft12206 W 184th St, Overland Park, KS 66013New Construction

- $732,6004 bd4 ba2.8k sqft12201 W 184th St, Overland Park, KS 66013Off Market
- $--4 bd3 ba3.1k sqft12211 W 184th Ter, Overland Park, KS 66013Sold
- $890,700-- bd-- ba-- sqft18401 Caenen St, Overland Park, KS 66013Off Market
- $--4 bd3 ba3k sqft18400 Monrovia St, Overland Park, KS 66013Sold
Nearby schools
GreatSchools rating
- 9/10Aspen Grove ElementaryGrades: K-5Distance: 0.4 mi
- 10/10Aubry Bend Middle SchoolGrades: 6-8Distance: 1.1 mi
- 9/10Blue Valley Southwest High SchoolGrades: 9-12Distance: 1.1 mi
Schools provided by the listing agent
- Elementary: Aspen Grove
- Middle: Wolf Springs
- High: Blue Valley Southwest
Source: Heartland MLS as distributed by MLS GRID. This data may not be complete. We recommend contacting the local school district to confirm school assignments for this home.
Get a cash offer in 3 minutes
Find out how much your home could sell for in as little as 3 minutes with a no-obligation cash offer.
Estimated market value
$800,400
Get a cash offer in 3 minutes
Find out how much your home could sell for in as little as 3 minutes with a no-obligation cash offer.
Estimated market value
$800,400
- Kansas
- Johnson County
- Overland Park
- 66013
- 18421 Caenen St
Nearby cities
Nearby neighborhoods
Nearby zip codes
Other Overland Park Topics
