Stunning Home with Designer Upgrades in Parkway Lake Estates! Welcome to this beautifully upgraded home featuring 4 spacious bedrooms and 3 full baths. You will be captivated by the soaring vaulted ceilings and the abundance of natural light that pours through large windows throughout. The entry foyer is a dramatic statement piece with high ceilings and a grand open staircase. The chef’s kitchen is a showstopper, boasting Caesarstone quartz countertops, stainless steel appliances and a sleek glass cooktop. With ample cabinet space and a charming breakfast nook, this kitchen is perfect for both everyday meals & entertaining. The expansive family room, with vaulted ceilings and a custom mantel over the cozy fireplace, offers a warm and inviting space to relax. Two bedrooms downstairs. The spacious primary suite with bay window and cozy nook is conveniently located downstairs and features a luxurious bathroom with dual sinks, a soaking tub, a separate shower, and a large walk-in closet. Upstairs, you will find two generously sized bedrooms and a spacious game room, ideal for movie nights or lounging. All bathrooms have been stylishly upgraded. Outside, enjoy your private backyard oasis, complete with a paver patio, perfect for outdoor dining or relaxing in the sun. This home offers easy access to the North Dallas Tollway, George Bush Turnpike, shopping, dining, entertainment and walking trails around the pond. Zoned for highly rated Plano ISD schools, with easy access to private schools. Seller has spent thousands in freshly painted exterior, cabinets, mouldings, doors etc at least $5,000. UPGRADE LIST IS PROVIDED
Sold
Street View
Price Unknown
18421 Gibbons Dr, Dallas, TX 75287
4beds
3,564sqft
Single Family Residence
Built in 1997
7,496 Square Feet Lot
$710,900 Zestimate®
$--/sqft
$4,340 Estimated rent
Home value
$710,900
$661,000 - $761,000
$4,340/mo
Zestimate® history
Owner options
List your home for rent
$4,340/mo
Rent Zestimate®
Find your next renter with Zillow Rental Manager. Plus, with online applications, you can quickly screen prospective tenants – for free.
$4,340/mo
Rent Zestimate®
Refinance and save
$55/mo
Est. payment
Refinancing to a lower rate could help reduce your monthly payments and save thousands over the life of the loan.
$55/mo
Est. payment
Explore your selling options
Work with a Zillow partner agent
Leverage their expertise and Zillow's premium Showcase listings to get your home seen by more buyers.
Get startedList with your own agent
Get your home in front of millions of buyers by listing it on Zillow.
Learn how to do itSell it yourself
Take full control of how buyers see your home on Zillow by listing For Sale by Owner (FSBO).
List your homeWhat's special
Freshly painted exteriorPrivate backyard oasisStainless steel appliancesAbundance of natural lightPaver patioCharming breakfast nookLarge windows
Zillow last checked:
Listing updated:
Listed by:
Dana McCausland 0782003 972-396-9100,
RE/MAX Four Corners 972-396-9100
Bought with:
Bobbie Jo Glover
Compass RE Texas, LLC
Source: NTREIS,MLS#: 20820549
Facts & features
Interior
Bedrooms & bathrooms
- Bedrooms: 4
- Bathrooms: 3
- Full bathrooms: 3
Primary bedroom
- Features: Walk-In Closet(s)
- Level: First
Bedroom
- Features: Ceiling Fan(s), Walk-In Closet(s)
- Level: First
Bedroom
- Features: Ceiling Fan(s), Walk-In Closet(s)
- Level: Second
Bedroom
- Features: Ceiling Fan(s), Walk-In Closet(s)
- Level: Second
Primary bathroom
- Features: Built-in Features, Double Vanity, Garden Tub/Roman Tub, Stone Counters, Separate Shower
- Level: First
Bonus room
- Features: Ceiling Fan(s)
- Level: Second
Bonus room
- Features: Ceiling Fan(s)
- Level: Second
Breakfast room nook
- Level: First
Other
- Features: Built-in Features
- Level: First
Other
- Features: Built-in Features, Granite Counters, Stone Counters
- Level: Second
Kitchen
- Features: Built-in Features, Pantry, Stone Counters
- Level: First
Living room
- Level: First
Utility room
- Features: Utility Room
- Level: First
Heating
- Central, Fireplace(s)
Cooling
- Central Air, Ceiling Fan(s)
Appliances
- Included: Dishwasher, Electric Oven, Electric Range, Disposal
- Laundry: Washer Hookup, Laundry in Utility Room
Features
- Cathedral Ceiling(s), Decorative/Designer Lighting Fixtures, Eat-in Kitchen, Granite Counters, Open Floorplan, Pantry, Vaulted Ceiling(s), Walk-In Closet(s)
- Flooring: Carpet, Ceramic Tile
- Windows: Window Coverings
- Has basement: No
- Number of fireplaces: 1
- Fireplace features: Family Room, Gas Starter
Interior area
- Total interior livable area: 3,564 sqft
Property
Parking
- Total spaces: 2
- Parking features: Covered, Direct Access, Door-Single, Driveway, Garage, Inside Entrance, Private
- Attached garage spaces: 2
- Has uncovered spaces: Yes
Features
- Levels: Two
- Stories: 2
- Patio & porch: Deck
- Pool features: None
Lot
- Size: 7,496 Square Feet
Details
- Parcel number: R329600M00501
Construction
Type & style
- Home type: SingleFamily
- Architectural style: Detached
- Property subtype: Single Family Residence
Materials
- Brick
- Foundation: Slab
- Roof: Composition
Condition
- Year built: 1997
Utilities & green energy
- Sewer: Public Sewer
- Water: Public
- Utilities for property: Natural Gas Available, Sewer Available, Separate Meters, Water Available
Community & HOA
Community
- Features: Curbs, Sidewalks
- Subdivision: Country Brook
HOA
- Has HOA: Yes
- Services included: All Facilities
- HOA fee: $55 monthly
- HOA name: Country Brook
- HOA phone: 972-931-8568
Location
- Region: Dallas
Financial & listing details
- Tax assessed value: $704,052
- Annual tax amount: $6,282
- Date on market: 1/18/2025
- Cumulative days on market: 145 days
- Exclusions: All video cameras, hose reel, non builtin shelves.
Price history
| Date | Event | Price |
|---|---|---|
| 4/9/2025 | Sold | -- |
Source: NTREIS #20820549 Report a problem | ||
| 3/11/2025 | Contingent | $752,000$211/sqft |
Source: NTREIS #20820549 Report a problem | ||
| 2/14/2025 | Price change | $752,000-1.7%$211/sqft |
Source: NTREIS #20820549 Report a problem | ||
| 1/18/2025 | Listed for sale | $765,000-7.8%$215/sqft |
Source: NTREIS #20820549 Report a problem | ||
| 1/18/2025 | Listing removed | $830,000$233/sqft |
Source: NTREIS #20755737 Report a problem | ||
| 11/15/2024 | Listed for sale | $830,000$233/sqft |
Source: NTREIS #20755737 Report a problem | ||
Public tax history
| Year | Property taxes | Tax assessment |
|---|---|---|
| 2025 | $6,282 -5.9% | $681,339 +10% |
| 2024 | $6,674 +8.5% | $619,399 +10% |
| 2023 | $6,152 -13.3% | $563,090 +10% |
| 2022 | $7,098 -6.8% | $511,900 +0.6% |
| 2021 | $7,615 +6.1% | $509,047 +6.3% |
| 2020 | $7,176 +6.3% | $478,751 +7.1% |
| 2019 | $6,748 -8.2% | $447,148 -1.9% |
| 2018 | $7,352 -17.4% | $456,039 +5.6% |
| 2017 | $8,905 | $431,767 +9.3% |
| 2016 | $8,905 +42.1% | $395,205 +4.9% |
| 2015 | $6,267 | $376,696 +1.8% |
| 2014 | $6,267 | $369,873 +9.3% |
| 2013 | -- | $338,300 |
| 2012 | -- | $338,300 -7.7% |
| 2011 | -- | $366,707 +2.7% |
| 2010 | -- | $356,984 -5% |
| 2009 | -- | $375,767 -2.9% |
| 2008 | -- | $386,955 +0.7% |
| 2007 | -- | $384,331 |
| 2006 | -- | $384,331 +6.7% |
| 2005 | -- | $360,155 +5% |
| 2004 | -- | $343,168 -0.1% |
| 2003 | -- | $343,587 +8.3% |
| 2002 | -- | $317,139 +1.5% |
| 2001 | -- | $312,529 +5.5% |
| 2000 | -- | $296,172 |
Find assessor info on the county website
Neighborhood: 75287
Nearby homes
- $784,7005 bd4 ba3.6k sqft18425 Gibbons Dr, Dallas, TX 75287Off Market
- $867,6005 bd3 ba3.6k sqft18417 Gibbons Dr, Dallas, TX 75287Off Market
- $585,5003 bd3 ba2.4k sqft18429 Gibbons Dr, Dallas, TX 75287Off Market
- $766,4004 bd4 ba3.3k sqft18411 Gibbons Dr, Dallas, TX 75287Off Market
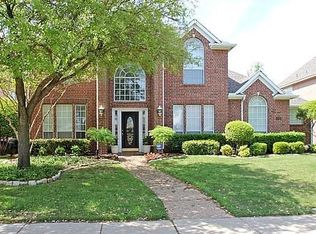
- $695,4004 bd3 ba3.2k sqft18406 Bay Pines Ln, Dallas, TX 75287Off Market
- $--3 bd3 ba3.4k sqft4403 Andora Ct, Dallas, TX 75287Sold
- $711,1004 bd4 ba3.3k sqft4404 Andora Ct, Dallas, TX 75287Off Market
- $618,200-- bd-- ba2.7k sqft18410 Bay Pines Ln, Dallas, TX 75287Off Market
Nearby schools
GreatSchools rating
- 7/10Mitchell Elementary SchoolGrades: PK-5Distance: 0.5 mi
- 5/10Frankford Middle SchoolGrades: 6-8Distance: 3.6 mi
- 5/10Shepton High SchoolGrades: 9-10Distance: 1.7 mi
Schools provided by the listing agent
- Elementary: Mitchell
- Middle: Frankford
- High: Shepton
- District: Plano ISD
Source: NTREIS. This data may not be complete. We recommend contacting the local school district to confirm school assignments for this home.
Get a cash offer in 3 minutes
Find out how much your home could sell for in as little as 3 minutes with a no-obligation cash offer.
Estimated market value
$710,900
Get a cash offer in 3 minutes
Find out how much your home could sell for in as little as 3 minutes with a no-obligation cash offer.
Estimated market value
$710,900
- Texas
- Collin County
- Dallas
- 75287
- 18421 Gibbons Dr
Nearby cities
Nearby neighborhoods
Nearby zip codes
Other Dallas Topics
