Skip main navigation
Closed
  • $1,200,000

    18421 W Wood Hollow Ln, Libertyville, IL 60048

    7beds
    5,710sqft
    Single Family Residence
    Built in 1988
    1.89 Acres Lot
    $1,282,600 Zestimate®
    $210/sqft
    $7,203 Estimated rent

    Home value

    $1,282,600

    $1.15M - $1.42M

    $7,203/mo

    Zestimate® history
    Loading
    Loading...

    Owner options

    List your home for rent

    $7,203/mo

    Rent Zestimate®

    Find your next renter with Zillow Rental Manager. Plus, with online applications, you can quickly screen prospective tenants – for free.

    Learn more

    $7,203/mo

    Rent Zestimate®

    Refinance and save

    $7,673/mo

    Est. payment

    Refinancing to a lower rate could help reduce your monthly payments and save thousands over the life of the loan.

    See today's rates

    $7,673/mo

    Est. payment

    Explore your selling options

    Work with a Zillow partner agent

    Leverage their expertise and Zillow's premium Showcase listings to get your home seen by more buyers.

    Get started

    List with your own agent

    Get your home in front of millions of buyers by listing it on Zillow.

    Learn how to do it

    Sell it yourself

    Take full control of how buyers see your home on Zillow by listing For Sale by Owner (FSBO).

    List your home

    What's special

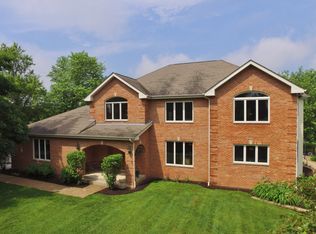
    Experience pure luxury in this totally updated 7 bed, 5/2 bath executive estate with an in-law arrangement on almost 2 acres. You'll appreciate the attention to detail throughout almost 9,000 sq/ft of finished living space in this magnificent custom built brick home. Step into the dramatic 2 story foyer with floating spiral staircase and envision yourself in a life of elegance and sophistication. Gorgeous custom eat-in kitchen with sizeable island, new cabinetry, quartz counters, professional grade ss appliances and access to one of two decks making it an entertainers dream. Massive sunken family room with custom built ins, anchoring fireplace, access to both decks and refinished hardwood flooring that extends throughout most of the home. Spectacular living room with feature wall and gas fireplace. Adjacent spacious dining room with bay window, butlers pantry and 2 powder rooms. Generous main level primary bedroom with sliders to a second deck, dual closets and stunning ensuite full bath with stand alone tub, dual vanity and walk-in shower. Conveniently located main level laundry. The upper level of the main home has 4 sizeable bedrooms, ample closet space and 2 beautifully remodeled full baths. The cavernous fully finished lower level has a 4th full bathroom and is the perfect spot to unwind with friends in the enormous rec room with wet bar or cozy movie nights with family in the custom-built theatre room. The in-law arrangement over the 4 car garage is ideal for live-in help or visiting family and has 2 bedrooms, living space, a kitchenette and full bath. Wonderful curb appeal with a circular driveway, mature landscaping and fantastic for entertaining with 2 decks and a firepit area. Award winning Libertyville schools.

    Zillow last checked:

    Listing updated:

    Listed by:

    Joan Couris 630-561-3348,

    Keller Williams Thrive

    Bought with:

    Erin L Stout, CSC,SFR

    RE/MAX Plaza

    Source: MRED as distributed by MLS GRID,MLS#: 12420857MLS Logo

    Facts & features

    Interior

    Bedrooms & bathrooms
    • Bedrooms: 7
    • Bathrooms: 7
    • Full bathrooms: 5
    • 1/2 bathrooms: 2
    Rooms
    • Room types: Eating Area, Recreation Room, Foyer, Theatre Room, Bedroom 5, Bedroom 6, Bedroom 7, Sitting Room, Kitchen
    Primary bedroom
    • Features: Bathroom (Full)
    • Level: Main
    • Area: 380 Square Feet
    • Dimensions: 19X20
    Bedroom 2
    • Features: Flooring (Hardwood)
    • Level: Second
    • Area: 234 Square Feet
    • Dimensions: 18X13
    Bedroom 3
    • Features: Flooring (Hardwood)
    • Level: Second
    • Area: 169 Square Feet
    • Dimensions: 13X13
    Bedroom 4
    • Features: Flooring (Hardwood)
    • Level: Second
    • Area: 247 Square Feet
    • Dimensions: 19X13
    Bedroom 5
    • Level: Second
    • Area: 169 Square Feet
    • Dimensions: 13X13
    Bedroom 6
    • Level: Second
    • Area: 110 Square Feet
    • Dimensions: 11X10
    Other
    • Level: Second
    • Area: 170 Square Feet
    • Dimensions: 17X10
    Dining room
    • Level: Main
    • Area: 234 Square Feet
    • Dimensions: 18X13
    Eating area
    • Level: Main
    • Area: 117 Square Feet
    • Dimensions: 13X9
    Family room
    • Level: Main
    • Area: 418 Square Feet
    • Dimensions: 22X19
    Foyer
    • Level: Main
    • Area: 285 Square Feet
    • Dimensions: 19X15
    Kitchen
    • Features: Kitchen (Eating Area-Breakfast Bar, Eating Area-Table Space, Island)
    • Level: Main
    • Area: 361 Square Feet
    • Dimensions: 19X19
    Kitchen 2nd
    • Level: Second
    • Area: 117 Square Feet
    • Dimensions: 13X9
    Laundry
    • Level: Main
    • Area: 64 Square Feet
    • Dimensions: 8X8
    Living room
    • Level: Main
    • Area: 480 Square Feet
    • Dimensions: 24X20
    Other
    • Level: Basement
    • Area: 2412 Square Feet
    • Dimensions: 67X36
    Recreation room
    • Level: Basement
    • Area: 860 Square Feet
    • Dimensions: 43X20
    Sitting room
    • Level: Second
    • Area: 234 Square Feet
    • Dimensions: 18X13
    Other
    • Level: Basement
    • Area: 168 Square Feet
    • Dimensions: 14X12
    Heating
    • Natural Gas, Forced Air
    Cooling
    • Central Air
    Appliances
    • Included: Range, Microwave, Dishwasher, Refrigerator, Bar Fridge, Washer, Dryer, Wine Refrigerator, Cooktop, Range Hood, Humidifier, Multiple Water Heaters, Gas Water Heater
    • Laundry: Main Level
    Features
    • Cathedral Ceiling(s), Wet Bar, 1st Floor Bedroom, In-Law Floorplan, 1st Floor Full Bath, Built-in Features, Walk-In Closet(s), Pantry
    • Flooring: Hardwood
    • Basement: Finished,Exterior Entry,Full,Walk-Out Access
    • Number of fireplaces: 2
    • Fireplace features: Family Room, Living Room
    Interior area
    • Total structure area: 5,710
    • Total interior livable area: 5,710 sqft
    • Finished area below ground: 3,160

    Property

    Parking
    • Total spaces: 4
    • Parking features: On Site, Garage Owned, Attached, Garage
    • Attached garage spaces: 4
    Accessibility
    • Accessibility features: No Disability Access
    Features
    • Stories: 2
    • Patio & porch: Deck
    • Exterior features: Fire Pit
    • Fencing: Wood
    Lot
    • Size: 1.89 Acres
    • Dimensions: 250X123X250X220X286
    • Features: Corner Lot, Wooded, Mature Trees
    Details
    • Parcel number: 11064020020000
    • Special conditions: None
    • Other equipment: Central Vacuum, Ceiling Fan(s)

    Construction

    Type & style
    • Home type: SingleFamily
    • Property subtype: Single Family Residence
    Materials
    • Brick
    Condition
    • New construction: No
    • Year built: 1988
    • Major remodel year: 2025
    Details
    • Builder model: CUSTOM

    Utilities & green energy

    • Sewer: Septic Tank
    • Water: Well

    Community & HOA

    HOA
    • Services included: None
    Location
    • Region: Libertyville

    Financial & listing details

    • Price per square foot: $210/sqft
    • Tax assessed value: $1,145,959
    • Annual tax amount: $26,413
    • Date on market: 7/15/2025
    • Listing terms: Cash
    • Ownership: Fee Simple

    Price history

    DateEventPrice
    8/1/2025Sold$1,200,000+0.1%$210/sqft
    Source: MRED as distributed by MLS GRID #12420857 Report a problem
    6/23/2025Listing removed$1,199,000$210/sqft
    Source: MRED as distributed by MLS GRID #12399240 Report a problem
    5/27/2025Price change$1,199,000-4.1%$210/sqft
    Source: MRED as distributed by MLS GRID #12364963 Report a problem
    5/20/2025Price change$1,250,000-3.8%$219/sqft
    Source: MRED as distributed by MLS GRID #12364963 Report a problem
    5/6/2025Price change$1,299,000-2%$227/sqft
    Source: MRED as distributed by MLS GRID #12345093 Report a problem
    4/22/2025Listed for sale$1,325,000$232/sqft
    Source: MRED as distributed by MLS GRID #12345093 Report a problem
    4/22/2025Listing removed$1,325,000$232/sqft
    Source: MRED as distributed by MLS GRID #12334790 Report a problem
    4/16/2025Price change$1,325,000-1.9%$232/sqft
    Source: MRED as distributed by MLS GRID #12334790 Report a problem
    4/10/2025Listed for sale$1,350,000$236/sqft
    Source: MRED as distributed by MLS GRID #12334790 Report a problem
    4/10/2025Listing removed$1,350,000$236/sqft
    Source: MRED as distributed by MLS GRID #12328493 Report a problem
    3/27/2025Listed for sale$1,350,000$236/sqft
    Source: MRED as distributed by MLS GRID #12322692 Report a problem
    3/27/2025Listing removed$1,350,000$236/sqft
    Source: MRED as distributed by MLS GRID #12309588 Report a problem
    3/20/2025Price change$1,350,000-1.1%$236/sqft
    Source: MRED as distributed by MLS GRID #12309588 Report a problem
    3/14/2025Price change$1,365,000-0.7%$239/sqft
    Source: MRED as distributed by MLS GRID #12309588 Report a problem
    3/6/2025Listed for sale$1,375,000$241/sqft
    Source: MRED as distributed by MLS GRID #12305561 Report a problem
    3/6/2025Listing removed$1,375,000$241/sqft
    Source: MRED as distributed by MLS GRID #12295532 Report a problem
    2/26/2025Price change$1,375,000-5.2%$241/sqft
    Source: MRED as distributed by MLS GRID #12295532 Report a problem
    2/21/2025Listed for sale$1,450,000$254/sqft
    Source: MRED as distributed by MLS GRID #12295532 Report a problem
    2/21/2025Listing removed$1,450,000$254/sqft
    Source: MRED as distributed by MLS GRID #12289167 Report a problem
    2/12/2025Listed for sale$1,450,000-3.3%$254/sqft
    Source: MRED as distributed by MLS GRID #12289167 Report a problem
    2/12/2025Listing removed$1,500,000$263/sqft
    Source: MRED as distributed by MLS GRID #12281347 Report a problem
    1/31/2025Listed for sale$1,500,000$263/sqft
    Source: MRED as distributed by MLS GRID #12281347 Report a problem
    1/31/2025Listing removed$1,500,000$263/sqft
    Source: MRED as distributed by MLS GRID #12270559 Report a problem
    1/21/2025Listed for sale$1,500,000+92.3%$263/sqft
    Source: MRED as distributed by MLS GRID #12270559 Report a problem
    7/31/2024Sold$780,000$137/sqft
    Source: MRED as distributed by MLS GRID #12092440 Report a problem

    Public tax history

    YearProperty taxesTax assessment
    2024$27,587 +4.4%$395,469 +3.5%
    2023$26,413 +13.9%$381,948 +8.4%
    2022$23,195 +12.7%$352,286 +14.1%
    2021$20,588 +4%$308,787 +12.3%
    2020$19,797 +2.6%$275,055 +1%
    2019$19,296 +0.2%$272,439 -3%
    2018$19,250 $280,830 +3.3%
    2017$19,250 +4.5%$271,964 +5.5%
    2016$18,425 +0.9%$257,860 +7%
    2015$18,252 -8.8%$241,013 +1.4%
    2014$20,018 +1.5%$237,780 -9.8%
    2012$19,717 +4.3%$263,566 -6.4%
    2011$18,906 +0.9%$281,448 -4%
    2010$18,744 +3.5%$293,176 -4.6%
    2009$18,109 -7.9%$307,422 -8.2%
    2008$19,671 +8%$335,060 +3.5%
    2006$18,215 +0.3%$323,605
    2005$18,157 +8.2%--
    2004$16,783 -1.6%--
    2003$17,059 +4.2%--
    2002$16,375 +4.9%--
    2001$15,617 +2.8%$223,081 +2.6%
    2000$15,186 $217,449
    Find assessor info on the county website

    Neighborhood: 60048

    Nearby schools

    GreatSchools rating
    Schools provided by the listing agent
    • Elementary: Adler Park School
    • Middle: Highland Middle School
    • High: Libertyville High School
    • District: 70

    Source: MRED as distributed by MLS GRID. This data may not be complete. We recommend contacting the local school district to confirm school assignments for this home.

    Get a cash offer in 3 minutes
    Find out how much your home could sell for in as little as 3 minutes with a no-obligation cash offer.
    Estimated market value
    $1,282,600
    Get a cash offer in 3 minutes
    Find out how much your home could sell for in as little as 3 minutes with a no-obligation cash offer.
    Estimated market value
    $1,282,600