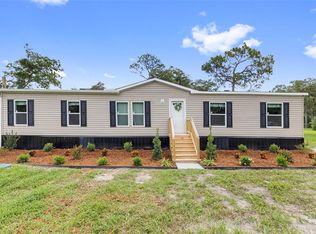
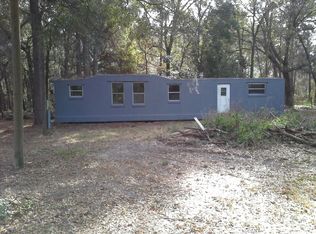
Under contract-accepting backup offers. BRAND NEW 2026 HOME ON 2.5 ACRES - NO HOA, NO CDD Zoned agricultural - bring the truck, boat, RV, and animals with no approval board to answer to. Chicken-ready shed already in place, plus room for goats, horses, or a garden. Brand new construction: 4 bed, 2 bath, 1,540 sqft, open-concept layout with a split floor plan separating the primary suite from secondary bedrooms. Manufacturer's warranty included - no deferred maintenance to inherit. Qualified USDA buyers may be eligible for zero-down financing. Quiet Shady Hills location with easy access to US-41, SR-52, and the Suncoast Parkway - country living, manageable Tampa commute. Won't last - schedule your showing today.
Accepting backups
Price cut: $30K (8/7)
$299,999
18422 MOORHAVEN DRIVE, SPRING HILL, FL 34610
4beds
1,540sqft
Manufactured Home, Single Family Residence
Built in 2026
2.5 Acres Lot
$-- Zestimate®
$195/sqft
$-- HOA
What's special
Open-concept layout
- 53 days
- 598
- 46
Zillow last checked:
Listing updated:
Listed by:
Kylie Mixon 515-720-7357,
EPIQUE REALTY INC. 888-893-3537,
Adam Whitney 813-640-4958,
EPIQUE REALTY INC.
Source: Stellar MLS,MLS#: TB8527166
Originating MLS: Suncoast Tampa

Facts & features
Interior
Bedrooms & bathrooms
- Bedrooms: 4
- Bathrooms: 2
- Full bathrooms: 2
Primary bedroom
- Features: Linen Closet
- Level: First
Bedroom 1
- Features: Walk-In Closet(s)
- Level: First
- Area: 192 Square Feet
- Dimensions: 16x12
Bedroom 2
- Features: Linen Closet
- Level: First
- Area: 120 Square Feet
- Dimensions: 12x10
Bedroom 3
- Features: Linen Closet
- Level: First
- Area: 120 Square Feet
- Dimensions: 12x10
Bedroom 4
- Features: Linen Closet
- Level: First
- Area: 120 Square Feet
- Dimensions: 12x10
Primary bathroom
- Features: Storage Closet
- Level: First
Bathroom 1
- Features: Linen Closet
- Level: First
Bathroom 2
- Features: Linen Closet
- Level: First
Dining room
- Features: No Closet
- Level: First
Kitchen
- Features: No Closet
- Level: First
Laundry
- Features: No Closet
- Level: First
Living room
- Features: No Closet
- Level: First
Heating
- Electric
Cooling
- Central Air
Appliances
- Included: Convection Oven, Cooktop, Microwave, Refrigerator
- Laundry: Electric Dryer Hookup, Laundry Room, Washer Hookup
Features
- Open Floorplan, Split Bedroom, Thermostat
- Flooring: Luxury Vinyl
- Has fireplace: No
Interior area
- Total structure area: 1,540
- Total interior livable area: 1,540 sqft
Video & virtual tour
Property
Features
- Levels: One
- Stories: 1
- Exterior features: Private Entrance, Private Mailbox, Rain Gutters, Storage
- Has view: Yes
- View description: Trees/Woods
Lot
- Size: 2.5 Acres
- Features: Conservation Area, Farm
Details
- Additional structures: Shed(s)
- Parcel number: 0324180010000000410
- Zoning: AC
- Special conditions: None
Construction
Type & style
- Home type: MobileManufactured
- Property subtype: Manufactured Home, Single Family Residence
Materials
- Metal Frame, Vinyl Siding
- Foundation: Crawlspace, Pillar/Post/Pier
- Roof: Shingle
Condition
- Completed
- New construction: Yes
- Year built: 2026
Utilities & green energy
- Sewer: Aerobic Septic, Septic Tank
- Water: Well
- Utilities for property: BB/HS Internet Available, Cable Available, Electricity Connected, Natural Gas Available, Private, Sewer Available, Water Available
Community & HOA
Community
- Pet fee: $0 monthly
- Subdivision: WOODHAVEN FARMS UNREC
HOA
- Has HOA: No
Location
- Region: Spring Hill
Financial & listing details
- Price per square foot: $195/sqft
- Tax assessed value: $107,822
- Annual tax amount: $2,136
- Date on market: 7/9/2026
- Cumulative days on market: 54 days
- Listing terms: Cash,Conventional,FHA,VA Loan
- Ownership: Fee Simple
- Total actual rent: 0
- Electric utility on property: Yes
- Road surface type: Dirt
- Body type: Double Wide
Estimated market value
Not available
Estimated sales range
Not available
Not available
Price history
| Date | Event | Price |
|---|---|---|
| 8/7/2026 | Price change | $299,999-9.1%$195/sqft |
Source: | ||
| 7/9/2026 | Listed for sale | $329,999+230%$214/sqft |
Source: | ||
| 12/12/2025 | Sold | $100,000+53.8%$65/sqft |
Source: Public Record Report a problem | ||
| 3/24/2021 | Listing removed | -- |
Source: Owner Report a problem | ||
| 9/18/2014 | Listing removed | $65,000$42/sqft |
Source: Owner Report a problem | ||
| 6/20/2014 | Listed for sale | $65,000-4.3%$42/sqft |
Source: Owner Report a problem | ||
| 11/26/2013 | Listing removed | $67,900$44/sqft |
Source: Owner Report a problem | ||
| 8/28/2013 | Listed for sale | $67,900+108.9%$44/sqft |
Source: Owner Report a problem | ||
| 7/11/2001 | Sold | $32,500$21/sqft |
Source: Public Record Report a problem | ||
Public tax history
| Year | Property taxes | Tax assessment |
|---|---|---|
| 2025 | $2,136 +257.4% | $107,822 +129.2% |
| 2024 | $598 +6.9% | $47,040 |
| 2023 | $559 -3% | $47,040 +3% |
| 2022 | $577 +5.5% | $45,670 +6.1% |
| 2021 | $547 +23% | $43,050 +1.4% |
| 2020 | $445 +4.6% | $42,460 +2.3% |
| 2019 | $425 | $41,510 +1.9% |
| 2018 | $425 +4.6% | $40,738 |
| 2017 | $407 +2.3% | $40,738 +4.2% |
| 2016 | $398 +14.7% | $39,079 +0.7% |
| 2015 | $347 +13.5% | $38,807 -0.3% |
| 2014 | $305 | $38,920 0% |
| 2013 | -- | $38,934 -38.7% |
| 2012 | -- | $63,530 -0.9% |
| 2011 | -- | $64,095 -2.3% |
| 2010 | -- | $65,577 -11.1% |
| 2009 | -- | $73,740 -11.2% |
| 2008 | -- | $83,067 -3.2% |
| 2007 | -- | $85,781 -0.4% |
| 2006 | -- | $86,140 +58.1% |
| 2005 | -- | $54,486 +27.2% |
| 2004 | -- | $42,839 +31.9% |
| 2003 | -- | $32,479 +13.3% |
| 2002 | -- | $28,674 +7% |
| 2000 | -- | $26,805 |
| 1999 | -- | $26,805 |
Find assessor info on the county website
Monthly payment
Climate risks
Neighborhood: 34610
Nearby schools
Schools provided by the listing agent
- Elementary: Mary Giella Elementary-PO
- Middle: Crews Lake Middle-PO
- High: Hudson High-PO
Source: Stellar MLS. This data may not be complete. We recommend contacting the local school district to confirm school assignments for this home.