Come see this spectacular home! This 5-bedroom offers the BEST of Villa Park living.
Entertain inside or out with exquisite remodels & upgrades. Double-door entry with high ceilings, large-format porcelain tiles throughout 1st floor and stunning Canadian buffet. Bar Area offers granite bar with cabinets for glasses/beverages, Sub-Zero red/white Wine Fridge (120 Bottles), and Scotsman ice maker.
Gourmet Kitchen, remodeled in 2015, boasts Wood-Mode Brookhaven frameless European custom cabinets. Sub-Zero French style fridge w double doors, 6-burner Wolf range, double ovens, microwave, Custom walk-in Pantry (5'x7'x10') w/outlets. Don’t miss the 12’ custom banquette w/ custom table & chairs (Seats 8-10).
Kitchen opens to spacious Family Room w/ recessed lighting, surround sound & gas Fireplace. Two 8’ sliders w/ dual-pane glass open to the luxurious back yard. Extra tiles are available for carpeted Conversation Area. Custom Guest Bath (1/2) has granite counters, gold fixtures, Toto toilet and circular vanity mirror. Kitchen & Family Rooms open to the luxurious Back Yard.
TWO MASTERS! Downstairs Master (25’x15’) remodeled in 2019, offers built-in closet, safe and modern new Ensuite Bath. Caesar Stone Shower w/ custom tile enhancement offers wide entrance, zero-curb step in/out. Porcelain tile floors inside & out, custom Wood-Mode cabinets, marble countertops, bench seat, Rain-Shower & Handheld shower heads, w/ safety handrail. Upstairs Master offers double-pane windows, recessed lights, ceiling fan in Vanity, double sinks set in granite, a Mr. Steam shower & Toto toilet. A walk-in closet & mirrored wall closet give lots of space. Three large secondary Bedrooms w/ an Oversize secondary Bath offers Double Sinks, a glass barn-door shower enclosure, and both Rain-Showerhead & handheld.
Outdoor Areas Amenities such as a salt-water pool w/ Pebble Tech, Wading Pool & Spa, large grassy areas w/sport court and mature trees. Side of house offers lemon, lime, grapefruit, red & green apple trees. Your 60’ resort-style Back Patio has built-in BBQ, lighting, fans, heaters and a 17.5’ Granite Buffet. Convenient outdoor, enclosed shower with Grohe fixtures and a touch of granite.
Includes Solar system, Security System, back-up natural gas Generac Generator (2022), Oversize Storage Shed w/ Metro Shelving on rollers, Tankless water heater, HVAC (new in 2022), whole house fan, Anderson Doors and new Screens complement the home.
Your Dream House awaits!
Sold for $2,750,000
Listed by: First Team Real Estate • Kathryn McCarthy • Contact: 714-404-9452
Bought with: Re/Max College Park Realty
$2,750,000
18422 Old Lamplighter Cir, Villa Park, CA 92861
5beds
3,570sqft
Single Family Residence
Built in 1976
0.47 Acres Lot
$3,146,900 Zestimate®
$770/sqft
$7,867 Estimated rent
Home value
$3,146,900
$2.90M - $3.40M
$7,867/mo
Zestimate® history
Owner options
List your home for rent
$7,867/mo
Rent Zestimate®
Find your next renter with Zillow Rental Manager. Plus, with online applications, you can quickly screen prospective tenants – for free.
$7,867/mo
Rent Zestimate®
Refinance and save
$17,161/mo
Est. payment
Refinancing to a lower rate could help reduce your monthly payments and save thousands over the life of the loan.
$17,161/mo
Est. payment
Explore your selling options
Work with a Zillow partner agent
Leverage their expertise and Zillow's premium Showcase listings to get your home seen by more buyers.
Get startedList with your own agent
Get your home in front of millions of buyers by listing it on Zillow.
Learn how to do itSell it yourself
Take full control of how buyers see your home on Zillow by listing For Sale by Owner (FSBO).
List your homeWhat's special
Wading poolSalt-water poolGas fireplaceModern new ensuite bathDouble-pane windowsSub-zero french style fridgeHigh ceilings
Zillow last checked:
Listing updated:
Listed by:
Kathryn McCarthy DRE #01388737 714-404-9452,
First Team Real Estate
Bought with:
Steve Hoang, DRE #01963160
Re/Max College Park Realty
Source: CRMLS,MLS#: PW23154602 Originating MLS: California Regional MLS
Originating MLS: California Regional MLSFacts & features
Interior
Bedrooms & bathrooms
- Bedrooms: 5
- Bathrooms: 4
- Full bathrooms: 1
- 3/4 bathrooms: 2
- 1/2 bathrooms: 1
- Main level bathrooms: 3
- Main level bedrooms: 1
Rooms
- Room types: Attic, Family Room, Foyer, Kitchen, Laundry, Living Room, Primary Bathroom, Primary Bedroom, Other, Pantry
Primary bedroom
- Features: Main Level Primary
Primary bedroom
- Features: Primary Suite
Bathroom
- Features: Bathtub, Dual Sinks, Stone Counters, Remodeled, Soaking Tub, Separate Shower, Tub Shower, Upgraded, Vanity, Walk-In Shower
Kitchen
- Features: Kitchen/Family Room Combo, Stone Counters, Remodeled, Self-closing Cabinet Doors, Self-closing Drawers, Updated Kitchen, Walk-In Pantry
Heating
- Central, Solar
Cooling
- Central Air, Whole House Fan
Appliances
- Included: 6 Burner Stove, Built-In Range, Double Oven, Dishwasher, Electric Oven, Gas Cooktop, Gas Range, Ice Maker, Microwave, Refrigerator, Trash Compactor, Tankless Water Heater
- Laundry: Inside, Laundry Room
Features
- Wet Bar, Built-in Features, Ceiling Fan(s), Crown Molding, Granite Counters, High Ceilings, Open Floorplan, Pantry, Stone Counters, Recessed Lighting, Storage, Bar, Attic, Entrance Foyer, Main Level Primary, Multiple Primary Suites, Primary Suite, Walk-In Pantry, Walk-In Closet(s)
- Flooring: Carpet, Tile
- Windows: Blinds, Bay Window(s), Double Pane Windows, Drapes, Screens
- Has fireplace: Yes
- Fireplace features: Family Room
- Common walls with other units/homes: No Common Walls
Interior area
- Total interior livable area: 3,570 sqft
Property
Parking
- Total spaces: 3
- Parking features: Direct Access, Driveway, Garage, RV Potential
- Attached garage spaces: 3
Accessibility
- Accessibility features: Grab Bars
Features
- Levels: Two
- Stories: 2
- Entry location: Foyer
- Patio & porch: Covered, Front Porch, Open, Patio
- Exterior features: Barbecue, Rain Gutters, Sport Court
- Has private pool: Yes
- Pool features: Fenced, In Ground, Pebble, Private, See Remarks, Salt Water, Waterfall
- Has spa: Yes
- Spa features: In Ground, Private
- Has view: Yes
- View description: Pool
Lot
- Size: 0.47 Acres
- Features: Back Yard, Drip Irrigation/Bubblers, Front Yard, Lawn, Landscaped, Level, Sprinkler System, Street Level, Yard
Details
- Additional structures: Shed(s)
- Parcel number: 37807138
- Special conditions: Standard,Trust
Construction
Type & style
- Home type: SingleFamily
- Property subtype: Single Family Residence
Materials
- Roof: Composition
Condition
- Updated/Remodeled
- New construction: No
- Year built: 1976
Utilities & green energy
- Electric: Photovoltaics Seller Owned
- Sewer: Public Sewer, Sewer Tap Paid
- Water: Public
- Utilities for property: Sewer Connected, Water Connected
Community & HOA
Community
- Features: Storm Drain(s)
- Security: Security System, Carbon Monoxide Detector(s), Smoke Detector(s)
Location
- Region: Villa Park
Financial & listing details
- Price per square foot: $770/sqft
- Tax assessed value: $2,805,000
- Annual tax amount: $30,238
- Date on market: 8/24/2023
- Cumulative days on market: 5 days
- Listing terms: Cash,Cash to New Loan,Conventional
- Inclusions: TVs, custom kitchen table & chairs that compliment the built-in banquette, garage refrigerator
Price history
| Date | Event | Price |
|---|---|---|
| 9/20/2023 | Sold | $2,750,000$770/sqft |
Source:  CRMLS #PW23154602 Report a problem CRMLS #PW23154602 Report a problem | ||
| 9/15/2023 | Pending sale | $2,750,000$770/sqft |
Source: CRMLS #PW23154602 Report a problem | ||
| 8/31/2023 | Contingent | $2,750,000$770/sqft |
Source: CRMLS #PW23154602 Report a problem | ||
| 8/24/2023 | Listed for sale | $2,750,000$770/sqft |
Source: CRMLS #PW23154602 Report a problem | ||
Public tax history
| Year | Property taxes | Tax assessment |
|---|---|---|
| 2025 | $30,238 +1.7% | $2,805,000 +2% |
| 2024 | $29,726 +166.6% | $2,750,000 +172.6% |
| 2023 | $11,148 +1.9% | $1,008,966 +2% |
| 2022 | $10,937 +1.2% | $989,183 +2% |
| 2021 | $10,810 +5.6% | $969,788 +4.2% |
| 2020 | $10,235 | $931,028 +2% |
| 2019 | $10,235 +1.3% | $912,773 +2% |
| 2018 | $10,104 +5.9% | $894,876 +2% |
| 2017 | $9,540 | $877,330 +2% |
| 2016 | $9,540 +2% | $860,128 +1.5% |
| 2015 | $9,357 +3.6% | $847,209 +2% |
| 2014 | $9,029 | $830,614 +0.5% |
| 2013 | -- | $826,861 +2% |
| 2012 | -- | $810,649 +2% |
| 2011 | -- | $794,754 +0.8% |
| 2010 | -- | $788,815 -0.2% |
| 2009 | -- | $790,690 +2% |
| 2008 | -- | $775,187 +2% |
| 2007 | -- | $759,988 +2% |
| 2006 | -- | $745,087 +2% |
| 2005 | -- | $730,478 +2% |
| 2004 | -- | $716,155 +1.9% |
| 2003 | -- | $703,030 +2% |
| 2002 | -- | $689,246 +6.9% |
| 2001 | $6,521 +26.8% | $645,000 +27% |
| 2000 | $5,145 | $508,050 |
Find assessor info on the county website
Neighborhood: 92861
Nearby homes
- $2,649,7004 bd3 ba4.1k sqft18432 Old Lamplighter Cir, Villa Park, CA 92861Off Market
- $2,126,1006 bd3 ba3.5k sqft18412 Old Lamplighter Cir, Villa Park, CA 92861Off Market
- $2,120,3004 bd2 ba2.5k sqft18371 Edgewood Ave, Villa Park, CA 92861Off Market
- $2,610,3005 bd4 ba3.3k sqft18442 Old Lamplighter Cir, Villa Park, CA 92861Off Market
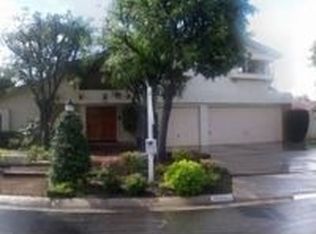
- $2,684,3005 bd3 ba3.2k sqft18402 Old Lamplighter Cir, Villa Park, CA 92861Off Market
- $2,595,7003 bd3 ba3.3k sqft18421 Old Lamplighter Cir, Villa Park, CA 92861Off Market
- $2,227,5005 bd4 ba3.5k sqft18411 Old Lamplighter Cir, Villa Park, CA 92861Off Market
- $2,393,0005 bd2 ba3k sqft18341 Edgewood Ave, Villa Park, CA 92861Off Market
Nearby schools
GreatSchools rating
- 8/10Villa Park Elementary SchoolGrades: K-6Distance: 0.3 mi
- 5/10Cerro Villa Middle SchoolGrades: 7-8Distance: 0.6 mi
- 8/10Villa Park High SchoolGrades: 9-12Distance: 0.4 mi
Schools provided by the listing agent
- Elementary: Villa Park
- Middle: Cerro Villa
- High: Villa Park
Source: CRMLS. This data may not be complete. We recommend contacting the local school district to confirm school assignments for this home.
Get a cash offer in 3 minutes
Find out how much your home could sell for in as little as 3 minutes with a no-obligation cash offer.
Estimated market value
$3,146,900
Get a cash offer in 3 minutes
Find out how much your home could sell for in as little as 3 minutes with a no-obligation cash offer.
Estimated market value
$3,146,900
- California
- Orange County
- Villa Park
- 92861
- 18422 Old Lamplighter Cir
Nearby cities
Nearby zip codes
Other Villa Park Topics
