Exquisite 6-Bedroom Mansion with Panoramic Views
Experience unparalleled luxury and elegance in this stunning 6-bedroom, 6-bathroom mansion, located in the prestigious Cortessa neighborhood in Waddell. This magnificent home offers 3 levels and 6,923 square feet of meticulously designed living space, perfect for those seeking a blend of sophistication and comfort. This home is one of 22 built at this approximate 7,000 square foot size. This house has 3 levels with the most incredible chandeliers and lighting.
Key Features:
Grand Entrance: Step through the entry metal gate covered entrance with artificial grass, fireplace and water fountain and then step through the impressive front door into a breathtaking foyer with chandelier that sets the tone for this opulent residence. Off to your left is a 3 window office and bathroom.
Guest Suite: This home has an attached guest suite with its own private entrance and full bathroom (Casita).
Gourmet Kitchen: The state-of-the-art kitchen is a chef's dream, featuring top-of-the-line appliances, custom cabinetry, a large center island, and a butler's pantry, 2 different walk in storage areas for seamless entertaining. It has 3 ovens, 1 micro wave, 8 burner stove, built in refrigerator/freezer, dishwasher and ice maker.
Luxurious Living Spaces: The spacious living room has an amazing fireplace and couch. The private dining room is complete with dining table, dining chairs, hutch and carpet rug.
Entertainment and Leisure: The mansion boasts a private home theater with an incredible sound system and Sony video projector plus a visual fireplace. It all completely decorated with 6 theatre chairs and a bed and refrigerator etc. There is also a game room complete with fireplace, pool table, air hockey, video games, ping pong, and darts. Ensuring endless entertainment options.
Staircase: As you walk up the first staircase to the second floor a beautiful foyer with an impressive chandelier appears. From there to the third floor is a magnificent sweeping staircase that gently gracefully curves, elegantly designed with intricate railings an architectural masterpiece that invites admiration and evokes a sense of beauty. It enhances the overall ambiance of the space creating a stunning focal point.
Elegant Master Suite: The expansive master suite serves as a private oasis, complete with a seating fireplace area with balcony over-looking the pool area, his and her walk-in closets with attached mirrored changing room, master closet/changing hallway with 10 cabinets, and a spacious bathroom with a soaking tub made for a king, rainfall shower, dual vanities, dual toilets and bidet. The master bedroom has a spa that fits three people.
Guest Suites: There is a generously sized en-suite bedroom with bathroom and ample closet space, ensuring comfort and privacy for all guests. There are also 2 additional guest bedrooms that share a Jack and Jil bathroom with both a clawfoot soaking tub and a shower.
Third floor loft area: The top floor boasts a spacious loft area with its own bathroom and wet bar with stools and a balcony to view the pool below, the mountains and you can see all the way across the valley. It also has a craps table and a card table with seating.
Outdoor Paradise: Step outside to discover an oasis with a resort-like vibe, complete with a sparkling salt water swimming pool, waterfall, gazebo/spa and a gazebo/bar area. The gazebo barbeque area has a barbeque, refrigerator, sink, trash can, paper towel dispenser, party cooler, 3 drawer storage, double door storage and lots of electric outlets. There are also two covered areas one has two ceiling fans and other one has a small storage room to store your bikes or other entertainment items. At night it has a resort style lighting around the pool, barbeque, gazebo, waterfalls and waterfall lights with fire pits on both sides.
Additional Amenities: There are also two side yard pathways very well lit. The pool has a hybrid Pentair pool heater. There is a designated built in trash bin area and commercial grade water purification system.
Location and Lifestyle:
Founded in 2004 the prestigious Cortessa neighborhood encompasses more than 1,732 homes, 5 parks and 88 acres of professionally landscaped common areas. Located in the unincorporated city of Waddell. Cortessa is governed by Maricopa County.
The small-town feeling at Cortessa offers families a sense of security and belonging. Scenic vistas surround this master-planned community with the White Tank Mountains serving as a breathtaking backdrop. Bike over to the basketball courts explore the neighborhood greenbelts, or walk along the many mountain-view pathways. A 10-minute drive to the 303 freeway gets you on your way to work or shopping in the snap of your fingers.
Conveniently located in the heart of Cortessa is Mountain View Elementary a preK-8th grade A-rated public elementary school. Shadow Ridge High School also an A-rated public school, is located just across the street from Cortessa. If you prefer charter schools, there are several options with a 15-minute drive of the community making Cortessa a great place for families to raise children.
One year lease term. Tenant pays utilities. Landlord pays garden, pool and HOA.
Sold for $678,000
$678,000
18422 W Onyx Ave, Waddell, AZ 85355
6beds
6,923sqft
Single Family Residence
Built in ----
-- sqft lot
$817,700 Zestimate®
$98/sqft
$7,437 Estimated rent
Home value
$817,700
$744,000 - $899,000
$7,437/mo
Zestimate® history
Owner options
List your home for rent
$7,437/mo
Rent Zestimate®
Find your next renter with Zillow Rental Manager. Plus, with online applications, you can quickly screen prospective tenants – for free.
$7,437/mo
Rent Zestimate®
Refinance and save
$3,862/mo
Est. payment
Refinancing to a lower rate could help reduce your monthly payments and save thousands over the life of the loan.
$3,862/mo
Est. payment
Explore your selling options
Work with a Zillow partner agent
Leverage their expertise and Zillow's premium Showcase listings to get your home seen by more buyers.
Get startedList with your own agent
Get your home in front of millions of buyers by listing it on Zillow.
Learn how to do itSell it yourself
Take full control of how buyers see your home on Zillow by listing For Sale by Owner (FSBO).
List your homeWhat's special
Salt water swimming poolWater fountainSeating fireplace areaThird floor loft areaMaster suiteWater purification systemResort-like vibe
Zillow last checked:
Listing updated:
Source: Zillow Rentals
Facts & features
Interior
Bedrooms & bathrooms
- Bedrooms: 6
- Bathrooms: 6
- Full bathrooms: 6
Heating
- Forced Air
Cooling
- Central Air
Appliances
- Included: Dishwasher, Freezer, Microwave, Oven, Refrigerator, WD Hookup
- Laundry: Hookups
Features
- WD Hookup
- Flooring: Carpet, Tile
- Furnished: Yes
Interior area
- Total interior livable area: 6,923 sqft
Property
Parking
- Parking features: Attached
- Has attached garage: Yes
- Details: Contact manager
Features
- Exterior features: Bicycle storage, Heating system: Forced Air
- Has private pool: Yes
Details
- Parcel number: 50290674
Construction
Type & style
- Home type: SingleFamily
- Property subtype: Single Family Residence
Community & HOA
Community
- Deposit fee: $8,000
HOA
- Amenities included: Pool
Location
- Region: Waddell
Financial & listing details
- Price per square foot: $98/sqft
- Tax assessed value: $705,700
- Annual tax amount: $4,044
- Date on market: 11/29/2024
- Lease term: 1 Year
Price history
| Date | Event | Price |
|---|---|---|
| 5/5/2025 | Listing removed | $8,000$1/sqft |
Source: Zillow Rentals Report a problem | ||
| 11/29/2024 | Listed for rent | $8,000$1/sqft |
Source: Zillow Rentals Report a problem | ||
| 10/18/2024 | Sold | $678,000+33.5%$98/sqft |
Source: Public Record Report a problem | ||
| 5/31/2018 | Sold | $508,000-0.8%$73/sqft |
Source:  ARMLS #5744603 Report a problem ARMLS #5744603 Report a problem | ||
| 5/11/2018 | Pending sale | $512,000$74/sqft |
Source: HomeSmart #5744603 Report a problem | ||
| 5/1/2018 | Price change | $512,000-0.6%$74/sqft |
Source: HomeSmart #5744603 Report a problem | ||
| 3/31/2018 | Listed for sale | $515,000+39.6%$74/sqft |
Source: HomeSmart #5744603 Report a problem | ||
| 7/30/2009 | Sold | $369,000$53/sqft |
Source: ARMLS #4149804 Report a problem | ||
Public tax history
| Year | Property taxes | Tax assessment |
|---|---|---|
| 2025 | $4,044 +17.2% | $70,570 -17.5% |
| 2024 | $3,449 +3.8% | $85,530 +85.9% |
| 2023 | $3,324 -9% | $46,006 -4.2% |
| 2022 | $3,654 -2.4% | $48,020 +5% |
| 2021 | $3,744 +2.5% | $45,720 +6.3% |
| 2020 | $3,651 +2.2% | $43,010 +1.9% |
| 2019 | $3,574 | $42,200 +0.8% |
| 2018 | $3,574 +3.9% | $41,870 +3.1% |
| 2017 | $3,439 +15.8% | $40,620 +4.9% |
| 2016 | $2,970 -1.5% | $38,730 +1.8% |
| 2015 | $3,016 | $38,030 +24.6% |
| 2014 | -- | $30,530 +13.2% |
| 2013 | -- | $26,960 +2% |
| 2012 | -- | $26,420 -15.1% |
| 2011 | -- | $31,130 -21% |
| 2010 | -- | $39,410 +1.9% |
| 2009 | -- | $38,670 +205.9% |
| 2008 | -- | $12,640 +216% |
| 2007 | -- | $4,000 |
Find assessor info on the county website
Neighborhood: 85355
Nearby homes
- $774,200-- bd7 ba6.9k sqft18416 W Onyx Ave, Waddell, AZ 85355Off Market
- $898,0007 bd7 ba6.9k sqft18428 W Onyx Ave, Waddell, AZ 85355Off Market
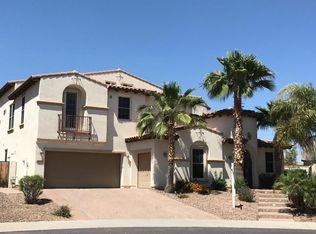
- $453,100-- bd2 ba2.7k sqft18425 W Cinnabar Ave, Waddell, AZ 85355Off Market
- $514,5004 bd2 ba2.4k sqft18419 W Cinnabar Ave, Waddell, AZ 85355Off Market

- $472,0004 bd2 ba2.5k sqft18410 W Onyx Ave, Waddell, AZ 85355Off Market
- $636,7005 bd4 ba3.9k sqft18431 W Cinnabar Ave, Waddell, AZ 85355Off Market
- $850,0005 bd5 ba6.9k sqft9924 N 184th Dr, Waddell, AZ 85355Sold
- $441,9004 bd2 ba2.3k sqft18413 W Cinnabar Ave, Waddell, AZ 85355Off Market
Nearby schools
GreatSchools rating
- 7/10Mountain View SchoolGrades: PK-8Distance: 0.4 mi
- 8/10Shadow Ridge High SchoolGrades: 7-12Distance: 0.7 mi
Get a cash offer in 3 minutes
Find out how much your home could sell for in as little as 3 minutes with a no-obligation cash offer.
Estimated market value
$817,700
Get a cash offer in 3 minutes
Find out how much your home could sell for in as little as 3 minutes with a no-obligation cash offer.
Estimated market value
$817,700
- Arizona
- Maricopa County
- Waddell
- 85355
- 18422 W Onyx Ave
Nearby cities
Nearby zip codes
Other Waddell Topics
