This impressive custom built home on Cambridge Golf Course is an impeccable 4 bedroom + bonus, 4.5 bath home with home office and 4 car garage. Is loaded with the quality finishes and amenities you would expect and offers great curb appeal including gorgeous landscaping and impressive covered front porch in addition to the 36x12 enclosed 3 season porch that overlooks the golf course. The foyer opens to the spacious great room with custom built-ins, fireplace with marble surround, and a wall of windows. This open floor plan that seamlessly connects the great room, kitchen, and dining area makes entertaining easy. The gorgeous gourmet kitchen features an abundance of custom cabinetry, top of the line appliances including gas range and beverage refrigerator, island with seating, farm house sink, and a 10x5 walk-in pantry. There is a large dining area for family meals. The owner’s suite is a true retreat with a spacious bedroom with gorgeous tray ceiling and crown molding, a spa-like bath with double sink vanity, soaking tub, custom tiled walk-in shower with dual head system, and two large walk-in closets. This split bedroom design offers three additional main level bedrooms each offering private ensuite baths. There is also a home office that is perfect for a 5th bedroom that adds to the functionality and a guest bath. The large laundry with cabinets, and sink complete the main level. The second level offers a large bonus room that is the perfect place for media and games. Cambridge Subdivision also offers exercise facilities, swimming pool, basketball court, tennis/pickleball court, and play ground. This immaculate home is located near shopping, major employers, and great schools and offers a blend of luxury and convenience.
Closed
$750,000
18422 Whitfield Ct, Evansville, IN 47725
4beds
3,757sqft
Single Family Residence
Built in 2021
0.39 Acres Lot
$853,200 Zestimate®
$--/sqft
$3,802 Estimated rent
Home value
$853,200
$811,000 - $896,000
$3,802/mo
Zestimate® history
Owner options
List your home for rent
$3,802/mo
Rent Zestimate®
Find your next renter with Zillow Rental Manager. Plus, with online applications, you can quickly screen prospective tenants – for free.
$3,802/mo
Rent Zestimate®
Refinance and save
$5,139/mo
Est. payment
Refinancing to a lower rate could help reduce your monthly payments and save thousands over the life of the loan.
$5,139/mo
Est. payment
Explore your selling options
Work with a Zillow partner agent
Leverage their expertise and Zillow's premium Showcase listings to get your home seen by more buyers.
Get startedList with your own agent
Get your home in front of millions of buyers by listing it on Zillow.
Learn how to do itSell it yourself
Take full control of how buyers see your home on Zillow by listing For Sale by Owner (FSBO).
List your homeWhat's special
Zillow last checked:
Listing updated:
Listed by:
Penny Crick Office:812-473-4663,
ERA FIRST ADVANTAGE REALTY, INC
Bought with:
Johnna Cameron, RB14040953
ERA FIRST ADVANTAGE REALTY, INC
Source: IRMLS,MLS#: 202342735
Facts & features
Interior
Bedrooms & bathrooms
- Bedrooms: 4
- Bathrooms: 5
- Full bathrooms: 4
- 1/2 bathrooms: 1
- Main level bedrooms: 4
Bedroom 1
- Level: Main
Bedroom 2
- Level: Main
Dining room
- Level: Main
- Area: 224
- Dimensions: 16 x 14
Kitchen
- Level: Main
- Area: 238
- Dimensions: 14 x 17
Living room
- Level: Main
- Area: 506
- Dimensions: 23 x 22
Heating
- Natural Gas, Forced Air
Cooling
- Central Air
Appliances
- Included: Disposal, Dishwasher, Microwave, Refrigerator, Exhaust Fan, Oven-Built-In, Gas Range
- Laundry: Electric Dryer Hookup, Sink, Main Level
Features
- 1st Bdrm En Suite, Breakfast Bar, Bookcases, Ceiling-9+, Tray Ceiling(s), Ceiling Fan(s), Walk-In Closet(s), Stone Counters, Crown Molding, Eat-in Kitchen, Entrance Foyer, Kitchen Island, Open Floorplan, Pantry, Split Br Floor Plan, Double Vanity, Stand Up Shower, Tub and Separate Shower, Tub/Shower Combination, Main Level Bedroom Suite, Great Room, Custom Cabinetry
- Windows: Blinds, Shutters
- Basement: Crawl Space
- Number of fireplaces: 1
- Fireplace features: Living Room
Interior area
- Total structure area: 3,757
- Total interior livable area: 3,757 sqft
- Finished area above ground: 3,757
- Finished area below ground: 0
Property
Parking
- Total spaces: 4
- Parking features: Attached, Garage Door Opener
- Attached garage spaces: 4
Features
- Levels: One and One Half
- Stories: 1.5
- Patio & porch: Patio, Enclosed
- Fencing: None
- Frontage type: Golf Course
Lot
- Size: 0.39 Acres
- Features: Level, City/Town/Suburb, Landscaped
Details
- Additional structures: None
- Parcel number: 820228009399.036030
Construction
Type & style
- Home type: SingleFamily
- Architectural style: Traditional
- Property subtype: Single Family Residence
Materials
- Brick, Stone
- Roof: Dimensional Shingles
Condition
- New construction: No
- Year built: 2021
Utilities & green energy
- Sewer: Public Sewer
- Water: Public
Community & HOA
Community
- Features: Clubhouse, Fitness Center, Playground, Pool, Swing Set, Tennis Court(s), Sidewalks
- Subdivision: Cambridge
HOA
- Has HOA: Yes
- HOA fee: $600 annually
Location
- Region: Evansville
Financial & listing details
- Tax assessed value: $690,200
- Annual tax amount: $6,132
- Date on market: 11/24/2023
- Listing terms: Cash,Conventional,FHA,VA Loan
Price history
| Date | Event | Price |
|---|---|---|
| 8/1/2026 | Listing removed | $859,900 |
Source:  IRMLS #202630229 Report a problem IRMLS #202630229 Report a problem | ||
| 7/27/2026 | Listed for sale | $859,900+14.7% |
Source: IRMLS #202630229 Report a problem | ||
| 9/20/2024 | Sold | $750,000-6.1% |
Source: IRMLS #202342735 Report a problem | ||
| 8/27/2024 | Price change | $798,900-2% |
Source: IRMLS #202342735 Report a problem | ||
| 8/9/2024 | Price change | $814,900-1.6% |
Source: IRMLS #202342735 Report a problem | ||
| 7/24/2024 | Price change | $827,900-2.4% |
Source: IRMLS #202342735 Report a problem | ||
| 7/8/2024 | Price change | $847,900-1.4% |
Source: IRMLS #202342735 Report a problem | ||
| 6/13/2024 | Price change | $859,900-1.1% |
Source: IRMLS #202342735 Report a problem | ||
| 5/23/2024 | Price change | $869,900-2.2% |
Source: IRMLS #202342735 Report a problem | ||
| 5/9/2024 | Price change | $889,900-1.1% |
Source: IRMLS #202342735 Report a problem | ||
| 1/24/2024 | Pending sale | $899,900 |
Source: IRMLS #202342735 Report a problem | ||
| 11/24/2023 | Price change | $899,900+1099.9% |
Source: IRMLS #202342735 Report a problem | ||
| 4/8/2021 | Pending sale | $75,000 |
Source: IRMLS #202111521 Report a problem | ||
| 3/7/2021 | Listing removed | $75,000 |
Source: IRMLS #201709203 Report a problem | ||
| 3/15/2019 | Listed for sale | $75,000$20/sqft |
Source: FC TUCKER EMGE REALTORS #201709203 Report a problem | ||
Public tax history
| Year | Property taxes | Tax assessment |
|---|---|---|
| 2025 | $6,702 -4.2% | $690,200 +12.4% |
| 2024 | $6,998 +68.2% | $614,300 -3.9% |
| 2023 | $4,161 +32202.8% | $638,900 +69.7% |
| 2022 | $13 +3.2% | $376,500 +75200% |
| 2021 | $12 -15.9% | $500 |
| 2020 | $15 -23.3% | $500 -16.7% |
| 2019 | $19 | $600 |
| 2018 | -- | $600 |
Find assessor info on the county website
Neighborhood: 47725
Nearby homes
- $405,5000.32 Acres18401 Whitfield Ct, Evansville, IN 47725Off Market
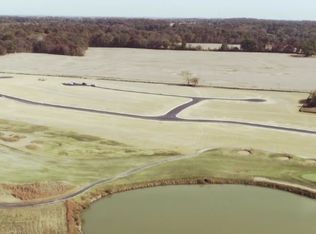
- $397,3000.37 Acres18410 Whitfield Ct, Evansville, IN 47725Off Market
- $11,2000.4 Acres18438 Whitfield Ct, Evansville, IN 47725Off Market
- $9,6000.312 Acres18421 Whitfield Ct, Evansville, IN 47725Off Market
- $10,9000.379 Acres18350 Whitfield Ct, Evansville, IN 47725Off Market
- $570,2000.33 Acres18411 Whitfield Ct, Evansville, IN 47725Off Market
- $640,8003 bd4 ba3.1k sqft18501 Whitfield Ct, Evansville, IN 47725Sold
- $147,8000.372 Acres18508 Whitfield Ct, Evansville, IN 47725Off Market
Nearby schools
GreatSchools rating
- 8/10Scott Elementary SchoolGrades: PK-6Distance: 2.2 mi
- 5/10North Junior High SchoolGrades: 7-8Distance: 2.4 mi
- 8/10North High SchoolGrades: 9-12Distance: 2.4 mi
Schools provided by the listing agent
- Elementary: Scott
- Middle: North
- High: North
- District: Evansville-Vanderburgh School Corp.
Source: IRMLS. This data may not be complete. We recommend contacting the local school district to confirm school assignments for this home.


Get pre-qualified for a loan
At Zillow Home Loans, we can pre-qualify you in as little as 5 minutes with no impact to your credit score.An equal housing lender. NMLS #10287.
Sell for more on Zillow
Get a Zillow Showcase℠ listing at no additional cost and you could sell for .
$853,200
2% more
+$17,064
With Zillow Showcase(estimated)
$870,264
- Indiana
- Vanderburgh County
- Evansville
- 47725
- 18422 Whitfield Ct
Nearby cities
Nearby neighborhoods
Nearby zip codes
Other Evansville Topics
