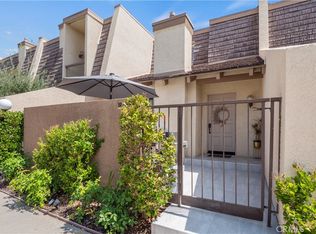
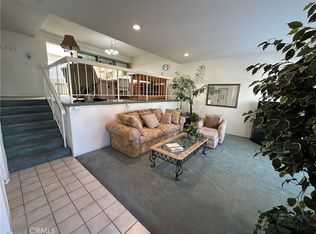
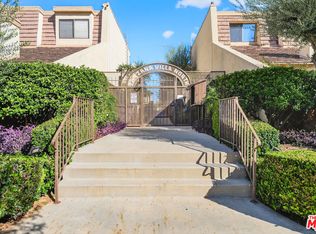
Set within the gated Tarzana Villas North community, this tri-level 2-bedroom, 2.5-bath, 1,512 sq ft townhome has been completely redone from top to bottom, offering a bright, light, and contemporary living experience with no detail overlooked. Low HOA dues, only $460 per month! A private front courtyard leads into a split-level living space highlighted by soaring vaulted ceilings, a striking wood beam, smooth ceilings, fresh paint, brand new flooring, and all-new lighting throughout. The lower living area is anchored by a fireplace with a modern tile surround and sliding glass doors opening to the front patio, creating an easy indoor-outdoor connection. A short flight of stairs leads to a versatile secondary level ideal for dining or additional living space, featuring breakfast bar seating and a passthrough to the brand-new kitchen. The kitchen showcases quartz countertops, recessed lighting, and all-new appliances, and flows seamlessly into an adjacent informal dining area and generous family room complete with a built-in wet bar, perfect for entertaining. A conveniently located powder bath completes this level. Upstairs, brand new carpet leads to two spacious en-suite bedrooms, including a sizable primary suite with a walk-in closet, updated ¾ bath, and tranquil views overlooking the community pool. The secondary bedroom features a mirrored closet and an updated en-suite full bath. Additional highlights include a private direct-access 2-car garage, thoughtful modern finishes throughout, and access to resort-style living with amenities such as a pool, spa, rec room, and more, all in a prime Tarzana location close to shopping, dining, and major thoroughfares. Don’t miss out on making this your new home!
Sold for $624,500
Listed by: Equity Union • Stephanie Vitacco • Contact: 818-576-1685
Bought with: Equity Union
$624,500
18423 Collins St Unit A, Los Angeles, CA 91356
2beds
1,512sqft
Townhouse
Built in 1973
2.86 Acres Lot
$629,100 Zestimate®
$413/sqft
$3,281 Estimated rent
Home value
$629,100
$572,000 - $692,000
$3,281/mo
Zestimate® history
Owner options
List your home for rent
$3,281/mo
Rent Zestimate®
Find your next renter with Zillow Rental Manager. Plus, with online applications, you can quickly screen prospective tenants – for free.
$3,281/mo
Rent Zestimate®
Refinance and save
$4,501/mo
Est. payment
Refinancing to a lower rate could help reduce your monthly payments and save thousands over the life of the loan.
$4,501/mo
Est. payment
Explore your selling options
Work with a Zillow partner agent
Leverage their expertise and Zillow's premium Showcase listings to get your home seen by more buyers.
Get startedList with your own agent
Get your home in front of millions of buyers by listing it on Zillow.
Learn how to do itSell it yourself
Take full control of how buyers see your home on Zillow by listing For Sale by Owner (FSBO).
List your homeWhat's special
Private front courtyardBrand new carpetBreakfast bar seatingThoughtful modern finishes throughoutConveniently located powder bathFresh paintBrand new flooring
Zillow last checked:
Listing updated:
Listed by:
Stephanie Vitacco DRE #00985615 818-298-6458,
Equity Union
Bought with:
Stephanie Vitacco, DRE #00985615
Equity Union
Lorraine Casados, DRE #01515350
Equity Union
Source: CRMLS,MLS#: SR25277643 Originating MLS: California Regional MLS
Originating MLS: California Regional MLSFacts & features
Interior
Bedrooms & bathrooms
- Bedrooms: 2
- Bathrooms: 2
- Full bathrooms: 1
- 1/2 bathrooms: 1
- Main level bathrooms: 1
Rooms
- Room types: Bedroom, Kitchen, Living Room, Primary Bathroom, Primary Bedroom, Dining Room
Primary bedroom
- Features: Primary Suite
Bedroom
- Features: All Bedrooms Up
Bathroom
- Features: Bathtub, Enclosed Toilet, Quartz Counters, Separate Shower, Tub Shower, Walk-In Shower
Kitchen
- Features: Quartz Counters
Heating
- Central
Cooling
- Central Air
Appliances
- Included: Dishwasher, Gas Oven, Gas Range, Microwave, Refrigerator, Water Heater
- Laundry: Washer Hookup, In Garage
Features
- Wet Bar, Breakfast Bar, Separate/Formal Dining Room, High Ceilings, Multiple Staircases, Quartz Counters, Storage, All Bedrooms Up, Primary Suite
- Flooring: Carpet, Vinyl
- Doors: Mirrored Closet Door(s), Sliding Doors
- Has fireplace: Yes
- Fireplace features: Gas Starter, Living Room
- Common walls with other units/homes: 1 Common Wall,End Unit
Interior area
- Total interior livable area: 1,512 sqft
Property
Parking
- Total spaces: 2
- Parking features: Direct Access, Door-Single, Garage, Garage Door Opener, Garage Faces Rear, Side By Side
- Attached garage spaces: 2
Features
- Levels: Two,Multi/Split
- Stories: 2
- Entry location: Front Door
- Patio & porch: Concrete, Front Porch, Open, Patio
- Pool features: Community, In Ground, Association
- Spa features: None
- Fencing: Stucco Wall,Wrought Iron
- Has view: Yes
- View description: None
Lot
- Size: 2.86 Acres
- Features: Landscaped, Near Public Transit
Details
- Parcel number: 2157005023
- Special conditions: Standard
Construction
Type & style
- Home type: Townhouse
- Architectural style: Traditional
- Property subtype: Townhouse
- Attached to another structure: Yes
Materials
- Frame, Stucco
- Roof: Common Roof
Condition
- Turnkey
- New construction: No
- Year built: 1973
Utilities & green energy
- Sewer: Public Sewer
- Water: Public
Community & HOA
Community
- Features: Curbs, Street Lights, Suburban, Pool
HOA
- Has HOA: Yes
- Amenities included: Controlled Access, Maintenance Grounds, Pool
- HOA fee: $460 monthly
- HOA name: Tarzana Villa North
- HOA phone: 818-382-7300
Location
- Region: Los Angeles
Financial & listing details
- Price per square foot: $413/sqft
- Tax assessed value: $122,473
- Annual tax amount: $1,604
- Date on market: 12/18/2025
- Cumulative days on market: 11 days
- Listing terms: Cash,Cash to New Loan,Conventional
- Road surface type: Paved
Price history
| Date | Event | Price |
|---|---|---|
| 1/27/2026 | Sold | $624,500$413/sqft |
Source:  CRMLS #SR25277643 Report a problem CRMLS #SR25277643 Report a problem | ||
| 1/21/2026 | Pending sale | $624,500$413/sqft |
Source: CRMLS #SR25277643 Report a problem | ||
Public tax history
| Year | Property taxes | Tax assessment |
|---|---|---|
| 2025 | $1,604 +2.4% | $122,473 +2% |
| 2024 | $1,567 +1.9% | $120,072 +2% |
| 2023 | $1,538 +4.8% | $117,719 +2% |
| 2022 | $1,468 +1.9% | $115,412 +2% |
| 2021 | $1,440 -0.6% | $113,150 +1% |
| 2020 | $1,449 | $111,991 +2% |
| 2019 | $1,449 +6.7% | $109,796 +2% |
| 2018 | $1,358 | $107,644 +2% |
| 2017 | $1,358 +2.4% | $105,534 +2% |
| 2016 | $1,326 +3.8% | $103,465 +1.5% |
| 2015 | $1,278 +0.6% | $101,912 +2% |
| 2014 | $1,269 | $99,916 +2.5% |
| 2012 | -- | $97,517 +2% |
| 2011 | -- | $95,606 +0.8% |
| 2010 | -- | $94,892 -0.2% |
| 2009 | -- | $95,118 +2% |
| 2008 | -- | $93,254 +2% |
| 2007 | -- | $91,426 +2% |
| 2006 | -- | $89,634 |
| 2005 | -- | $89,634 +4% |
| 2004 | -- | $86,156 +1.9% |
| 2003 | -- | $84,578 +2% |
| 2002 | -- | $82,920 +4% |
| 2000 | -- | $79,702 |
Find assessor info on the county website
Neighborhood: Tarzana
Nearby homes
- $720,0002 bd3 ba1.5k sqft18405 Collins St UNIT B, Tarzana, CA 91356Sold
- $555,0002 bd3 ba1.6k sqft18405 Collins St UNIT C, Tarzana, CA 91356Sold
- $669,0003 bd3 ba1.5k sqft18419 Collins St UNIT A, Los Angeles, CA 91356Sold
- $655,0003 bd3 ba1.5k sqft18411 Collins St UNIT E, Tarzana, CA 91356Sold
- $620,0002 bd3 ba1.5k sqft18417 Collins St UNIT A, Los angeles, CA 91356Sold
- $597,9003 bd3 ba1.5k sqft18417 Collins St UNIT B, Tarzana, CA 91356Off Market
- $740,2003 bd3 ba1.5k sqft18417 Collins St UNIT F, Tarzana, CA 91356Off Market
- $538,0003 bd3 ba1.5k sqft18403 Collins St UNIT F, Tarzana, CA 91356Off Market
Nearby schools
GreatSchools rating
- 6/10Emelita Academy Charter SchoolGrades: K-5Distance: 0.6 mi
- 9/10Gaspar De Portola Middle SchoolGrades: 6-8Distance: 0.7 mi
- 4/10Reseda Senior High SchoolGrades: 6-12Distance: 0.9 mi
Schools provided by the listing agent
- Elementary: Emelita
- Middle: Portola
- High: Reseda
Source: CRMLS. This data may not be complete. We recommend contacting the local school district to confirm school assignments for this home.
Get a cash offer in 3 minutes
Find out how much your home could sell for in as little as 3 minutes with a no-obligation cash offer.
Estimated market value
$629,100
Get a cash offer in 3 minutes
Find out how much your home could sell for in as little as 3 minutes with a no-obligation cash offer.
Estimated market value
$629,100
- California
- Los Angeles County
- Los Angeles
- 91356
- Tarzana
- 18423 Collins St Unit A
Nearby cities
Nearby neighborhoods
Nearby zip codes
Other Los Angeles Topics
