OUTDOOR OASIS!! This gorgeous 3607 sq. ft. property features 4 bedrooms, 3.5 baths, and luxurious outdoor spaces perfect for entertaining. Enjoy a custom lap pool, hot tub, outdoor kitchen, dining area, fireplace, and beautifully landscaped yard with garden and shade trees. Inside, the open-concept design connects a spacious kitchen with granite countertops and stainless steel appliances to a family room with a stone fireplace and built-in surround sound. The primary suite boasts a luxurious bathroom and huge closets, while the upstairs includes three large bedrooms and a bonus room. Additional highlights include fresh paint, hardwood floors, a three-car garage, two HVAC systems, ADT security, and network connectivity. This home offers a perfect blend of luxury and comfort in a peaceful, secluded location. Welcome to your dream home! This stunning 3607 sq. ft. property boasts 4 spacious bedrooms, 3.5 baths, and an incredible outdoor space perfect for entertaining. The custom 18-yard lap pool is heated and accompanied by a hot tub, outdoor dining area, sitting area with a fireplace and grill, and a beautifully landscaped yard with a garden and shade trees. The entire space is wired for outdoor speakers, creating the perfect ambiance. Inside, the open-concept design seamlessly connects the kitchen, dining area, and family room to the backyard. The kitchen features a huge granite island, stainless steel appliances, a gas range with a stainless hood, a double convection oven, wood cabinets, plenty of storage, a pantry, and under/over-counter lighting. The family room has a stone gas fireplace, 12-foot ceilings, and built-in surround sound. The luxurious primary suite includes a separate shower, soaker tub, WC, his and hers vanities with marble counters, and large his and hers closets. Upstairs, you'll find three spacious bedrooms with walk-in closets and built-in shelving, a large Jack-and-Jill bathroom, an additional bathroom, and a bonus room with three interior balconies overlooking the formal living area. Additional highlights include a front and back sprinkler system, fresh paint throughout, hardwood floors downstairs,a study that can serve as a fifth bedroom, a three-car garage with lockers and a workbench, and ample storage with two large attic spaces and a climate-controlled "Harry Potter" closet under the stairs. The home is prewired with LAN and network connectivity, has an ADT alarm system, two HVAC units, a 3-year-old roof, water softener, and gas heating, dryer, and pool heater. Located at the back of the neighborhood, this home offers a peaceful, secluded atmosphere with easy access to Salado Creek greenbelt and bike/hiking trails.
Sold
Price Unknown
18423 Golden Maize, San Antonio, TX 78258
4beds
3,607sqft
Single Family Residence
Built in 2013
8,363 Square Feet Lot
$757,000 Zestimate®
$--/sqft
$4,802 Estimated rent
Home value
$757,000
$704,000 - $818,000
$4,802/mo
Zestimate® history
Owner options
List your home for rent
$4,802/mo
Rent Zestimate®
Find your next renter with Zillow Rental Manager. Plus, with online applications, you can quickly screen prospective tenants – for free.
$4,802/mo
Rent Zestimate®
Refinance and save
$176/mo
Est. payment
Refinancing to a lower rate could help reduce your monthly payments and save thousands over the life of the loan.
$176/mo
Est. payment
Explore your selling options
Work with a Zillow partner agent
Leverage their expertise and Zillow's premium Showcase listings to get your home seen by more buyers.
Get startedList with your own agent
Get your home in front of millions of buyers by listing it on Zillow.
Learn how to do itSell it yourself
Take full control of how buyers see your home on Zillow by listing For Sale by Owner (FSBO).
List your homeWhat's special
Stone fireplaceShade treesHot tubOutdoor kitchenOutdoor dining areaStainless steel appliancesBonus room
Zillow last checked:
Listing updated:
Listed by:
Angela Pencsak TREC #767577 (210) 771-0791,
LPT Realty, LLC
Source: LERA MLS,MLS#: 1811792
Facts & features
Interior
Bedrooms & bathrooms
- Bedrooms: 4
- Bathrooms: 4
- Full bathrooms: 3
- 1/2 bathrooms: 1
Primary bedroom
- Features: Multi-Closets, Ceiling Fan(s), Full Bath
- Area: 240
- Dimensions: 15 x 16
Bedroom 2
- Area: 156
- Dimensions: 12 x 13
Bedroom 3
- Area: 154
- Dimensions: 11 x 14
Bedroom 4
- Area: 182
- Dimensions: 13 x 14
Primary bathroom
- Features: Tub/Shower Separate, Double Vanity, Soaking Tub
- Area: 255
- Dimensions: 17 x 15
Family room
- Area: 324
- Dimensions: 18 x 18
Kitchen
- Area: 196
- Dimensions: 14 x 14
Living room
- Area: 378
- Dimensions: 18 x 21
Office
- Area: 143
- Dimensions: 13 x 11
Heating
- Heat Pump, Natural Gas
Cooling
- 13-15 SEER AX, Ceiling Fan(s), Two Central
Appliances
- Included: Cooktop, Built-In Oven, Microwave, Gas Cooktop, Disposal, Dishwasher, Water Softener Owned, Gas Water Heater, Double Oven
- Laundry: Laundry Room, Washer Hookup, Dryer Connection
Features
- Two Living Area, Separate Dining Room, Eat-in Kitchen, Kitchen Island, Pantry, Study/Library, Loft, High Ceilings, Open Floorplan, Walk-In Closet(s), Master Downstairs, Ceiling Fan(s), Chandelier, Custom Cabinets
- Flooring: Carpet, Ceramic Tile, Wood
- Windows: Low Emissivity Windows, Window Coverings
- Has basement: No
- Number of fireplaces: 1
- Fireplace features: Two, Living Room, Other
Interior area
- Total structure area: 3,607
- Total interior livable area: 3,607 sqft
Property
Parking
- Total spaces: 3
- Parking features: Three Car Garage, Garage Door Opener
- Garage spaces: 3
Features
- Levels: Two
- Stories: 2
- Patio & porch: Patio, Covered
- Exterior features: Barbecue, Gas Grill, Sprinkler System
- Has private pool: Yes
- Pool features: In Ground, Community
- Has spa: Yes
- Spa features: Heated
- Fencing: Privacy
Lot
- Size: 8,363 Square Feet
- Features: Curbs, Sidewalks, Streetlights
Details
- Parcel number: 163340540320
Construction
Type & style
- Home type: SingleFamily
- Property subtype: Single Family Residence
Materials
- Stone, Stucco
- Foundation: Slab
- Roof: Composition
Condition
- Pre-Owned
- New construction: No
- Year built: 2013
Details
- Builder name: Sitterle
Utilities & green energy
- Electric: CPS
- Gas: CPS
- Sewer: SAWS, Sewer System
- Water: SAWS
Community & HOA
Community
- Features: Tennis Court(s), Clubhouse, Playground, Jogging Trails, Sports Court, Bike Trails
- Security: Smoke Detector(s), Security System Owned, Controlled Access
- Subdivision: Rogers Ranch
HOA
- Has HOA: Yes
- HOA fee: $176 quarterly
- HOA name: SHAVANO ROGERS RANCH EAST POA
- Second HOA name: Point Bluff Swim Club
- Third HOA name: Shavano Rogers Ranch East POA
- Additional fee info: HOA Fee 2: $324.00 Annually,HOA Fee 3: $61.00 Annually
Location
- Region: San Antonio
Financial & listing details
- Tax assessed value: $671,000
- Annual tax amount: $15,893
- Date on market: 9/26/2024
- Cumulative days on market: 217 days
- Listing terms: Conventional,VA Loan,Cash
- Road surface type: Paved, Asphalt
Price history
| Date | Event | Price |
|---|---|---|
| 5/9/2025 | Sold | -- |
Source:  LERA MLS #1811792 Report a problem LERA MLS #1811792 Report a problem | ||
| 5/2/2025 | Pending sale | $799,000$222/sqft |
Source: LERA MLS #1811792 Report a problem | ||
| 4/11/2025 | Contingent | $799,000$222/sqft |
Source: LERA MLS #1811792 Report a problem | ||
| 3/26/2025 | Price change | $799,000-2.4%$222/sqft |
Source: LERA MLS #1811792 Report a problem | ||
| 3/13/2025 | Price change | $819,000-2.4%$227/sqft |
Source: LERA MLS #1811792 Report a problem | ||
| 9/28/2024 | Listed for sale | $839,500$233/sqft |
Source: LERA MLS #1811792 Report a problem | ||
Public tax history
| Year | Property taxes | Tax assessment |
|---|---|---|
| 2025 | $12,444 -3.1% | $671,000 |
| 2024 | $12,844 +6.8% | $671,000 +7.7% |
| 2023 | $12,021 | $623,041 +10% |
| 2022 | -- | $566,401 +10% |
| 2021 | $12,371 | $514,910 +4.8% |
| 2020 | $12,371 -0.7% | $491,360 |
| 2019 | $12,463 | $491,360 -0.3% |
| 2018 | $12,463 -3.2% | $492,780 0% |
| 2017 | $12,868 +10.5% | $492,940 +10.4% |
| 2016 | $11,644 +0.7% | $446,450 -2.9% |
| 2015 | $11,565 | $459,610 +5.3% |
| 2014 | $11,565 | $436,270 +832.2% |
| 2013 | -- | $46,800 |
| 2012 | -- | $46,800 |
Find assessor info on the county website
Neighborhood: 78258
Nearby homes
- $708,3005 bd4 ba4.1k sqft18427 Golden Maize, San Antonio, TX 78258Off Market

- $700,0005 bd4 ba3.4k sqft18419 Golden Maize, San Antonio, TX 78258Off Market
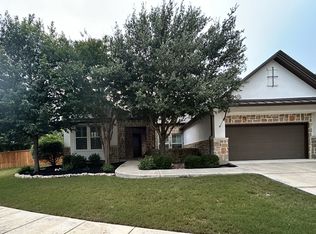
- $648,8003 bd4 ba2.9k sqft18503 Golden Maize, San Antonio, TX 78258Off Market
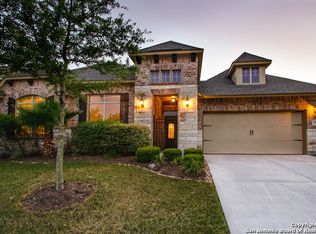
- $--3 bd3 ba2.4k sqft18411 Golden Maize, San Antonio, TX 78258Sold
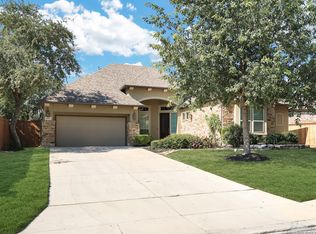
- $652,6004 bd4 ba2.9k sqft3802 Padova Pl, San Antonio, TX 78258Off Market
- $652,3003 bd3 ba2.4k sqft18411 Golden Maize, San Antonio, TX 78258Off Market
- $668,1003 bd3 ba3.3k sqft3806 Padova Pl, San Antonio, TX 78258Off Market
- $790,3004 bd4 ba3k sqft3803 Padova Pl, San Antonio, TX 78258Off Market
Nearby schools
GreatSchools rating
- 9/10Blattman Elementary SchoolGrades: PK-5Distance: 1.1 mi
- 7/10Rawlinson Middle SchoolGrades: 6-8Distance: 3 mi
- 6/10Clark High SchoolGrades: 9-12Distance: 3.6 mi
Schools provided by the listing agent
- Elementary: Blattman
- Middle: Rawlinson
- High: Clark
- District: Northside
Source: LERA MLS. This data may not be complete. We recommend contacting the local school district to confirm school assignments for this home.
Get a cash offer in 3 minutes
Find out how much your home could sell for in as little as 3 minutes with a no-obligation cash offer.
Estimated market value
$757,000
Get a cash offer in 3 minutes
Find out how much your home could sell for in as little as 3 minutes with a no-obligation cash offer.
Estimated market value
$757,000
- Texas
- Bexar County
- San Antonio
- 78258
- 18423 Golden Maize
Nearby cities
Nearby neighborhoods
Nearby zip codes
Other San Antonio Topics
