Skip main navigation
Active
  • Listed by: Windermere Real Estate/PSR Inc • Alican Bodur
    $1,199,950

    18423 SE 277th Place, Covington, WA 98042

    4beds
    3,220sqft
    : 
    $7,222/mo
    Get pre-qualified
    Single Family Residence
    Built in 1991
    0.3 Acres Lot
    $1,165,000 Zestimate®
    $373/sqft
    $85/mo HOA

    What's special

    Covered patioTwo gas fireplacesRefreshed interiorsWater featureWifi-enabled irrigationNewly refinished lighter-toned hardwoodsDouble ovens
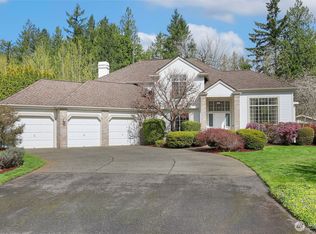
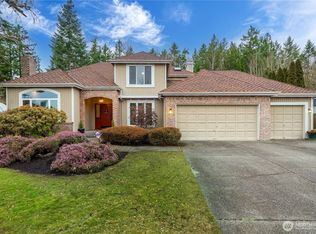
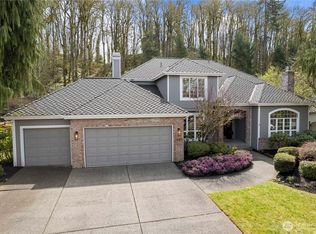
    Set within The Lake at Winterwood, this four-bedroom, 3,220-square-foot home on a 0.30-acre lot offers space to gather, work, and unwind, with refreshed interiors, flexible living areas, and uncommon parking. Fresh paint, new carpet, and newly refinished, lighter-toned hardwoods create a clean backdrop. Formal living and dining rooms with wainscoting accommodate larger gatherings, while a main-floor den and upstairs bonus room with dual-stair access provide flexibility for work, media, fitness, or hobbies. The chef’s kitchen features slab-granite counters, a spacious island with gas cooktop, double ovens, abundant cabinetry, and a walk-in pantry. All bathrooms are updated, including a remodeled primary bath with a curbless-entry, multi-function shower. Outside, host beneath the covered patio or unwind beside the water feature while looking toward the community lake, greenbelt, and creek beyond the yard. The three-car garage includes a fourth, rear-facing garage door to the backyard, while the side driveway provides dedicated RV or boat parking. A/C and two gas fireplaces support year-round comfort; WiFi-enabled irrigation and a 50-amp generator transfer switch with hookup beside the electric meter add convenience and backup-power readiness. The Lake at Winterwood offers a single-entry street layout and access to a private park with two lakes, a sport court, fishing, and scenic walking trails, with Covington retail, medical services, and SR 18 nearby.
    3 days
    326
    25

    Likely to sell faster than

    Zillow last checked:

    Listing updated:

    Listed by:

    Alican Bodur,

    Windermere Real Estate/PSR Inc

    Source: NWMLS as distributed by MLS GRID,MLS#: 2574548MLS Logo

      Facts & features

      Interior

      Bedrooms & bathrooms
      • Bedrooms: 4
      • Bathrooms: 3
      • Full bathrooms: 2
      • 1/2 bathrooms: 1
      • Main level bathrooms: 1
      Primary bedroom
      • Level: Second
      Bedroom
      • Level: Second
      Bedroom
      • Level: Second
      Bedroom
      • Level: Second
      Bathroom full
      • Level: Second
      Bathroom full
      • Level: Second
      Other
      • Level: Main
      Bonus room
      • Level: Second
      Dining room
      • Level: Main
      Entry hall
      • Level: Main
      Family room
      • Level: Main
      Kitchen with eating space
      • Level: Main
      Living room
      • Level: Main
      Utility room
      • Level: Main
      Heating
      • Fireplace, Forced Air, Natural Gas
      Cooling
      • Has cooling: Yes
      Appliances
      • Included: Dishwasher, Disposal, Double Oven, Dryer, Microwave, Refrigerator, See Remarks, Stove(s)/Range(s), Washer, Dishwasher(s), Dryer(s), Garbage Disposal, Microwave(s), Refrigerator(s), Washer(s)
      Features
      • Bath Off Primary, Dining Room
      • Flooring: Ceramic Tile, Hardwood, Carpet
      • Doors: French Doors
      • Windows: Dbl Pane/Storm Window
      • Basement: None
      • Number of fireplaces: 2
      • Fireplace features: Gas, Main Level: 2, Fireplace
      Interior area
      • Total structure area: 3,220
      • Total interior livable area: 3,220 sqft

      Property

      Parking
      • Total spaces: 3
      • Parking features: Attached Garage, RV Parking
      • Has attached garage: Yes
      • Covered spaces: 3
      Features
      • Levels: Two
      • Stories: 2
      • Entry location: Main
      • Patio & porch: Bath Off Primary, Dbl Pane/Storm Window, Dining Room, Fireplace, French Doors, Security System, Sprinkler System, Vaulted Ceiling(s), Walk-In Closet(s)
      • Has view: Yes
      • View description: Lake, Partial, See Remarks
      • Has water view: Yes
      • Water view: Lake
      Lot
      • Size: 0.3 Acres
      • Features: Curbs, Paved, Cable TV, Deck, Fenced-Partially, Outbuildings, Patio, RV Parking, Sprinkler System
      • Topography: Level
      • Residential vegetation: Garden Space
      Details
      • Parcel number: 3981200710
      • Zoning description: Jurisdiction: City
      • Special conditions: Standard

      Construction

      Type & style
      • Home type: SingleFamily
      • Architectural style: 2 Story
      • Property subtype: Single Family Residence
      Materials
      • Brick, Wood Siding
      • Foundation: Poured Concrete
      • Roof: Composition
      Condition
      • Year built: 1991
      Details
      • Builder name: Schneider Homes

      Utilities & green energy

      • Electric: Company: Puget Sound Energy
      • Sewer: Sewer Connected, Company: Soos Creek
      • Water: Public, Company: Covington Water

      Community & HOA

      Community
      • Security: Security System
      • Subdivision: Winterwood
      HOA
      • Services included: Common Area Maintenance, Maintenance Grounds, Road Maintenance
      • HOA fee: $85 monthly
      • HOA phone: 800-537-9619
      Location
      • Region: Covington

      Financial & listing details

      • Price per square foot: $373/sqft
      • Tax assessed value: $981,000
      • Annual tax amount: $9,620
      • Date on market: 8/26/2026
      • Cumulative days on market: 4 days
      • Listing terms: Conventional
      • Inclusions: Dishwasher(s), Double Oven, Dryer(s), Garbage Disposal, Microwave(s), Refrigerator(s), See Remarks, Stove(s)/Range(s), Washer(s)

        Estimated market value

        $1,165,000

        $1.11M - $1.22M

        $4,133/mo

        Price history

        DateEventPrice
        8/27/2026Listed for sale$1,199,950+11.6%$373/sqft
        Source: NWMLS as distributed by MLS GRID #2574548 Report a problem
        4/20/2022Sold$1,075,000$334/sqft
        Source: Public Record Report a problem
        3/11/2022Pending sale$1,075,000$334/sqft
        Source: NWMLS as distributed by MLS GRID #1895286 Report a problem
        3/2/2022Listed for sale$1,075,000+150%$334/sqft
        Source: NWMLS as distributed by MLS GRID #1895286 Report a problem
        2/18/2014Sold$430,000-4.4%$134/sqft
        Source: NWMLS as distributed by MLS GRID #556471 Report a problem
        1/5/2014Pending sale$449,900$140/sqft
        Source: Puget Sound Real Estate Investors, LLC dba Keller Williams Realty Federal Way #556471 Report a problem
        12/5/2013Price change$449,900-3.6%$140/sqft
        Source: Puget Sound Real Estate Investors, LLC dba Keller Williams Realty Federal Way #556471 Report a problem
        10/17/2013Listed for sale$466,900-25.9%$145/sqft
        Source: www.lucasrealestateteam.com Report a problem
        3/11/2008Listing removed$629,900$196/sqft
        Source: NCI #27074372 Report a problem
        1/31/2008Listed for sale$629,900+70.7%$196/sqft
        Source: NCI #27074372 Report a problem
        11/7/2001Sold$369,000$115/sqft
        Source: NWMLS as distributed by MLS GRID #21115276 Report a problem

        Public tax history

        YearProperty taxesTax assessment
        2025$10,601 +10.2%$981,000 +2.6%
        2024$9,620 +6.9%$956,000 +12.5%
        2023$9,000 -8%$850,000 -10.3%
        2022$9,780 +15.3%$948,000 +32.4%
        2021$8,483 +6.5%$716,000 +12.2%
        2020$7,964 +3.1%$638,000 +3.1%
        2019$7,722 +7.4%$619,000 +1%
        2018$7,190 +1.1%$613,000 +12.3%
        2017$7,112 +16.8%$546,000 +13.3%
        2016$6,088 $482,000 +4.8%
        2015$6,088 $460,000 +9.8%
        2014$6,088 $419,000 +12%
        2013$6,088 $374,000 +2.7%
        2012-- $364,000 -9.7%
        2011-- $403,000 -10.6%
        2010-- $451,000
        2009-- $451,000 -6.8%
        2007-- $484,000 +16.9%
        2006-- $414,000 +8.4%
        2005-- $382,000 +21.3%
        2001$4,603 +2%$315,000 +6.1%
        2000$4,514 $297,000
        Find assessor info on the county website

        Monthly payment

        Est. payment

        Payment breakdown

        Explore the cost of this home by adjusting the details. Changes won't be saved.
        All calculations are estimates and provided by Zillow, Inc. for informational purposes only. Actual amounts may vary.
        HOA fees may include property taxes on listings classified as Co-Ops. Contact the listing agent and/or owner for fee details.
        See how much you could borrow to make a competitive offer.

        Climate risks

        Neighborhood: 98042

        Getting around

        6 / 100
        Car-Dependent
        2 / 100
        Somewhat Bikeable

        Nearby schools

        GreatSchools rating
        Schools provided by the listing agent
        • Elementary: Grass Lake Elem
        • Middle: Cedar Heights Jnr Hi
        • High: Kentlake High

        Source: NWMLS as distributed by MLS GRID. This data may not be complete. We recommend contacting the local school district to confirm school assignments for this home.

        A local agent can set up tours, give advice and negotiate with sellers.

        Browse local experts