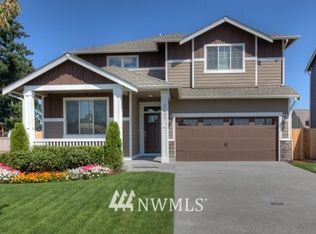
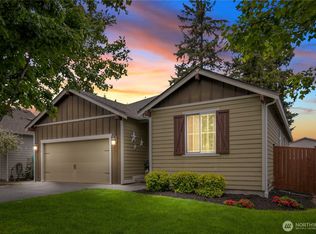
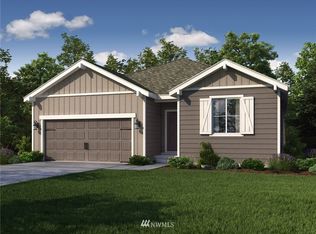
Welcome home to Lennar's Buckhorn floor plan! 2268 SF, 4 bedroom, 2.75 Baths, upstairs 2nd bath has a double sink, spacious kitchen, with slab countertops & eating bar, full tile deco tile backsplash, stainless appliances including the refrigerator, gas range & hardwood floors. Master suite has 5-piece master bath w/tile counters & deco/tile tub surround. Landscaped front & back yards w/fenced back yard. 30-year architectural comp roof & James Hardiplank siding. Completion date approx 11/27/13
This property is not currently displayed as for sale or rent on Zillow. This may be different from what's on other websites or public sources.