Skip main navigation
Sold for $445,000
  • $445,000

    18424 CYPRESS BAY PARKWAY, LAND O LAKES, FL 34638

    6beds
    3,356sqft
    Single Family Residence
    Built in 2009
    5,000 Square Feet Lot
    $436,200 Zestimate®
    $133/sqft
    $3,229 Estimated rent

    Home value

    $436,200

    $397,000 - $480,000

    $3,229/mo

    Zestimate® history
    Loading
    Loading...

    Owner options

    List your home for rent

    $3,229/mo

    Rent Zestimate®

    Find your next renter with Zillow Rental Manager. Plus, with online applications, you can quickly screen prospective tenants – for free.

    Learn more

    $3,229/mo

    Rent Zestimate®

    Refinance and save

    $3,119/mo

    Est. payment

    Refinancing to a lower rate could help reduce your monthly payments and save thousands over the life of the loan.

    See today's rates

    $3,119/mo

    Est. payment

    Explore your selling options

    Work with a Zillow partner agent

    Leverage their expertise and Zillow's premium Showcase listings to get your home seen by more buyers.

    Get started

    List with your own agent

    Get your home in front of millions of buyers by listing it on Zillow.

    Learn how to do it

    Sell it yourself

    Take full control of how buyers see your home on Zillow by listing For Sale by Owner (FSBO).

    List your home

    What's special

    Luxurious finishesFully screened lanaiGenerous bedroomsGranite countertopsBrand-new roofNew water heaterSpacious bonus room
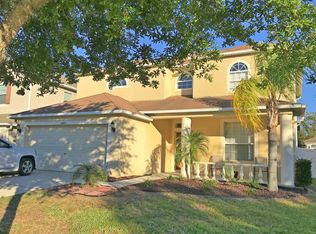
    Stunning 6-Bedroom Home with Major Upgrades in Asbel Creek! Seller Highly Motivated!! **Free 1/0 Interest Rate Buy Down when using the seller's preferred lender** Step into elegance, space, and peace of mind with this impressive Standard Pacific Venetian model home, perfectly situated in the highly desirable Asbel Creek community. This beautifully maintained residence offers 6 generous bedrooms, 3 full bathrooms, and a spacious bonus room, providing the flexibility and comfort today’s buyers are looking for. Tucked away in a low-traffic section of the neighborhood, you’ll enjoy added privacy while still being close to everything. This home is loaded with upgrades that add both style and value: a brand-new roof (2024), dual A/C systems (2021), new water heater (2023), and fresh exterior paint & stucco (2021). The recently installed drainage system includes a french drain, underground piping connected to rear gutters, and a lanai-adjacent drain—all working together to efficiently redirect water away from the home and toward the front sidewalk, ensuring a dry and worry-free backyard no matter the weather. Inside, the heart of the home features a designer kitchen complete with granite countertops, stainless steel appliances, upgraded cabinetry, and ample workspace—ideal for both everyday living and entertaining. The luxurious finishes continue throughout, including tile flooring, 2” faux wood blinds, and double-pane energy-efficient windows. The updated guest and primary bathrooms add a refined touch, while the oversized garage includes a hurricane-rated door, new tracks and springs, and built-in shelving for added functionality. Enjoy Florida living year-round on your fully screened lanai or gather around the outdoor fire pit with family and friends. Whether you need space, style, or smart upgrades, this home truly has it all. Don’t miss this rare opportunity—schedule your private tour today and fall in love with everything 18424 Cypress Bay Pkwy has to offer! **FREE 1/0 Rate Buy Down when using the seller's preferred lender!**

    Zillow last checked:

    Listing updated:

    Listed by:

    Andrew Duncan 813-359-8990,

    LPT REALTY LLC 813-359-8990,

    Josh Fabelo 813-670-9226,

    LPT REALTY LLC

    Bought with:

    Lee Nguyen, 3357188

    COLDWELL BANKER REALTY

    Source: Stellar MLS,MLS#: TB8384162MLS LogoOriginating MLS: Suncoast Tampa

    Facts & features

    Interior

    Bedrooms & bathrooms
    • Bedrooms: 6
    • Bathrooms: 3
    • Full bathrooms: 3
    Rooms
    • Room types: Attic, Bonus Room, Breakfast Room Separate, Den/Library/Office, Family Room, Utility Room
    Primary bedroom
    • Features: Ceiling Fan(s), Dual Sinks, En Suite Bathroom, Tub with Separate Shower Stall, Walk-In Closet(s)
    • Level: Second
    • Area: 252 Square Feet
    • Dimensions: 14x18
    Kitchen
    • Features: Breakfast Bar, Built-In Shelving, Pantry, Granite Counters
    • Level: First
    • Area: 204 Square Feet
    • Dimensions: 17x12
    Living room
    • Features: Ceiling Fan(s)
    • Level: First
    • Area: 299 Square Feet
    • Dimensions: 13x23
    Heating
    • Central
    Cooling
    • Central Air
    Appliances
    • Included: Cooktop, Dishwasher, Disposal, Electric Water Heater, Exhaust Fan, Ice Maker, Microwave, Range, Range Hood, Refrigerator
    • Laundry: Inside, Laundry Room
    Features
    • Built-in Features, Ceiling Fan(s), Eating Space In Kitchen, High Ceilings, Open Floorplan, PrimaryBedroom Upstairs, Solid Wood Cabinets, Stone Counters, Tray Ceiling(s), Walk-In Closet(s)
    • Flooring: Carpet, Tile, Hardwood
    • Doors: Sliding Doors
    • Windows: ENERGY STAR Qualified Windows
    • Has fireplace: No
    Interior area
    • Total structure area: 4,078
    • Total interior livable area: 3,356 sqft

    Property

    Parking
    • Total spaces: 2
    • Parking features: Driveway, Garage Door Opener
    • Attached garage spaces: 2
    • Has uncovered spaces: Yes
    Features
    • Levels: Two
    • Stories: 2
    • Patio & porch: Covered, Front Porch, Patio, Rear Porch, Screened
    • Exterior features: Irrigation System, Lighting, Rain Gutters, Sidewalk
    Lot
    • Size: 5,000 Square Feet
    • Residential vegetation: Fruit Trees, Mature Landscaping, Oak Trees, Trees/Landscaped
    Details
    • Parcel number: 212518004000F000290
    • Zoning: MPUD
    • Special conditions: None

    Construction

    Type & style
    • Home type: SingleFamily
    • Property subtype: Single Family Residence
    Materials
    • Block, Concrete, Stucco
    • Foundation: Slab
    • Roof: Shingle
    Condition
    • New construction: No
    • Year built: 2009

    Utilities & green energy

    • Sewer: Public Sewer
    • Water: Public
    • Utilities for property: BB/HS Internet Available, Cable Available, Cable Connected, Electricity Available, Electricity Connected, Fiber Optics, Public, Sewer Available, Sewer Connected

    Community & HOA

    Community
    • Features: Association Recreation - Owned, Dog Park, Irrigation-Reclaimed Water, Park, Sidewalks
    • Security: Closed Circuit Camera(s), Security System, Security System Owned, Smoke Detector(s)
    • Pet fee: $0 monthly
    • Subdivision: ASBEL CREEK PH 04
    HOA
    • Has HOA: Yes
    • Amenities included: Basketball Court, Park, Playground
    • Services included: Insurance, Maintenance Grounds, Maintenance Repairs, Manager, Recreational Facilities, Security, Trash
    • HOA fee: $62 monthly
    • HOA name: WISE PM / TODD PARKER
    • HOA phone: 813-968-5665
    Location
    • Region: Land O Lakes

    Financial & listing details

    • Price per square foot: $133/sqft
    • Tax assessed value: $445,071
    • Annual tax amount: $3,165
    • Date on market: 5/9/2025
    • Cumulative days on market: 182 days
    • Listing terms: Cash,Conventional,FHA,VA Loan
    • Ownership: Fee Simple
    • Total actual rent: 0
    • Electric utility on property: Yes
    • Road surface type: Other

    Price history

    DateEventPrice
    12/1/2025Sold$445,000-4.3%$133/sqft
    Source: Stellar MLS #TB8384162 Report a problem
    11/7/2025Pending sale$465,000$139/sqft
    Source: Stellar MLS #TB8384162 Report a problem
    10/16/2025Price change$465,000-2.1%$139/sqft
    Source: Stellar MLS #TB8384162 Report a problem
    10/10/2025Price change$475,000-2.1%$142/sqft
    Source: Stellar MLS #TB8384162 Report a problem
    9/22/2025Price change$485,000-4%$145/sqft
    Source: Stellar MLS #TB8384162 Report a problem
    8/11/2025Price change$505,000-1.9%$150/sqft
    Source: Stellar MLS #TB8384162 Report a problem
    7/15/2025Price change$515,000-0.4%$153/sqft
    Source: Stellar MLS #TB8384162 Report a problem
    7/8/2025Price change$517,000-0.4%$154/sqft
    Source: Stellar MLS #TB8384162 Report a problem
    7/1/2025Price change$519,000-0.4%$155/sqft
    Source: Stellar MLS #TB8384162 Report a problem
    6/24/2025Price change$521,000-0.4%$155/sqft
    Source: Stellar MLS #TB8384162 Report a problem
    6/17/2025Price change$523,000-0.4%$156/sqft
    Source: Stellar MLS #TB8384162 Report a problem
    5/9/2025Listed for sale$525,000+102%$156/sqft
    Source: Stellar MLS #TB8384162 Report a problem
    11/30/2009Sold$259,900$77/sqft
    Source: Public Record Report a problem

    Public tax history

    YearProperty taxesTax assessment
    2025$3,246 +2.5%$217,520 +2.9%
    2024$3,166 +3.9%$211,390
    2023$3,046 +11.2%$211,390 +3%
    2022$2,739 +2%$205,240 +6.1%
    2021$2,684 +1.7%$193,470 +1.4%
    2020$2,640 +1.8%$190,800 +2.3%
    2019$2,592 $186,510 +1.9%
    2018$2,592 +2%$183,035
    2017$2,542 +0.5%$183,035 +4.2%
    2016$2,529 +1.4%$175,583 +0.7%
    2015$2,495 +3.6%$174,362 -7.7%
    2014$2,408 $188,988 +11.6%
    2013-- $169,339 +1.4%
    2012-- $167,049 -25.5%
    2011-- $224,196 +1.5%
    2010-- $220,786 +558.9%
    2009-- $33,510 -6.7%
    2008-- $35,905 +1.4%
    2007-- $35,410 +426.5%
    2006-- $6,725
    Find assessor info on the county website

    Neighborhood: Asbel Creek

    Nearby schools

    GreatSchools rating
    Schools provided by the listing agent
    • Elementary: Connerton Elem
    • Middle: Pine View Middle-PO
    • High: Land O' Lakes High-PO

    Source: Stellar MLS. This data may not be complete. We recommend contacting the local school district to confirm school assignments for this home.

    Get a cash offer in 3 minutes
    Find out how much your home could sell for in as little as 3 minutes with a no-obligation cash offer.
    Estimated market value
    $436,200
    Get a cash offer in 3 minutes
    Find out how much your home could sell for in as little as 3 minutes with a no-obligation cash offer.
    Estimated market value
    $436,200