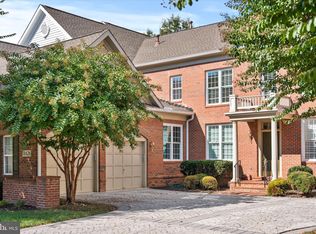
Right on the golf course! Resort style living in the this stunning and spacious 3800 sq ft courtyard home with golf course and pond views! There is a grand two story entry and an open main level floor plan with hardwood throughout the main level. The home features a spacious open dining and living room for hosting large gatherings or enjoying private time at home. The center island kitchen includes two full walls of cabinets and a pantry along with space for a breakfast table that opens to the family room which is surrounded by windows. This area steps out to the screened porch which overlooks the fenced & landscaped yard and 12th fairway. There is also a home office and a separate laundry room to complete this level. A wide decorative staircase leads the way to the upper level where you will find the private luxury suite which has a sitting area and doorway to the upper deck that has view of the pond with water feature. It is a great place to start and end the day. The suite also has two separate walk in closets and a large tiled bathroom with dual vanities. There is a second large ensuite bedroom with vaulted ceilings, a walk in closet and ensuite bathroom. A 3rd bedroom and full bathroom complete the upper level. The expansive lower level features a large recreation/party room with gas fireplace and room for a game table. There is also a private media room as well as plenty of storage. You will never need to pay for a Resort Vacation again. Living in this home you can enjoy the River Creek amenities which include: Gated Entry, 18 hole Golf Course, Clubhouse with Restaurant, Views of the Potomac, 7 miles of trails, Fitness Center, Pools with snack bar, Basketball Courts, Tennis & Pickleball Courts, Volleyball Courts, Playgrounds and Canoe/Kayak launch and storage.
Sold for $938,500
$938,500
18424 Lanier Island Sq, Leesburg, VA 20176
3beds
3,832sqft
Townhouse
Built in 2000
4,792 Square Feet Lot
$993,400 Zestimate®
$245/sqft
$4,186 Estimated rent
Home value
$993,400
$944,000 - $1.04M
$4,186/mo
Zestimate® history
Owner options
List your home for rent
$4,186/mo
Rent Zestimate®
Find your next renter with Zillow Rental Manager. Plus, with online applications, you can quickly screen prospective tenants – for free.
$4,186/mo
Rent Zestimate®
Refinance and save
$5,877/mo
Est. payment
Refinancing to a lower rate could help reduce your monthly payments and save thousands over the life of the loan.
$5,877/mo
Est. payment
Explore your selling options
Work with a Zillow partner agent
Leverage their expertise and Zillow's premium Showcase listings to get your home seen by more buyers.
Get startedList with your own agent
Get your home in front of millions of buyers by listing it on Zillow.
Learn how to do itSell it yourself
Take full control of how buyers see your home on Zillow by listing For Sale by Owner (FSBO).
List your homeWhat's special
Zillow last checked:
Listing updated:
Listed by:
Suzanne Parisi 571-214-9934,
Century 21 Redwood Realty
Bought with:
Harrison Williams, 0225078513
eXp Realty LLC
Source: Bright MLS,MLS#: VALO2075648
Facts & features
Interior
Bedrooms & bathrooms
- Bedrooms: 3
- Bathrooms: 4
- Full bathrooms: 3
- 1/2 bathrooms: 1
- Main level bathrooms: 1
Rooms
- Room types: Living Room, Dining Room, Primary Bedroom, Sitting Room, Bedroom 2, Bedroom 3, Kitchen, Family Room, Foyer, Laundry, Office, Recreation Room, Storage Room, Utility Room, Media Room, Bathroom 2, Bathroom 3, Primary Bathroom, Half Bath
Basement
- Area: 942
Heating
- Central, Natural Gas
Cooling
- Central Air, Ceiling Fan(s), Electric
Appliances
- Included: Microwave, Dishwasher, Disposal, Dryer, Oven/Range - Electric, Refrigerator, Washer, Gas Water Heater
- Laundry: Main Level, Laundry Room
Features
- Breakfast Area, Ceiling Fan(s), Crown Molding, Family Room Off Kitchen, Formal/Separate Dining Room, Eat-in Kitchen, Kitchen Island, Pantry, Soaking Tub, Upgraded Countertops, Walk-In Closet(s)
- Flooring: Hardwood, Carpet, Wood
- Windows: Window Treatments
- Basement: Full,Finished
- Number of fireplaces: 1
- Fireplace features: Gas/Propane
Interior area
- Total structure area: 3,832
- Total interior livable area: 3,832 sqft
- Finished area above ground: 2,890
- Finished area below ground: 942
Property
Parking
- Total spaces: 2
- Parking features: Garage Faces Front, Garage Door Opener, Concrete, Driveway, Attached
- Attached garage spaces: 2
- Has uncovered spaces: Yes
Accessibility
- Accessibility features: None
Features
- Levels: Three
- Stories: 3
- Patio & porch: Brick, Porch, Patio, Screened
- Exterior features: Balcony
- Pool features: Community
- Fencing: Wrought Iron,Decorative,Vinyl
- Has view: Yes
- View description: Golf Course, Pond
- Has water view: Yes
- Water view: Pond
Lot
- Size: 4,792 Square Feet
- Features: Premium, Rear Yard, Adjoins Golf Course
Details
- Additional structures: Above Grade, Below Grade
- Parcel number: 111490398000
- Zoning: PDH3
- Special conditions: Standard
Construction
Type & style
- Home type: Townhouse
- Architectural style: Colonial
- Property subtype: Townhouse
Materials
- Masonry, Vinyl Siding
- Foundation: Permanent
Condition
- New construction: No
- Year built: 2000
Details
- Builder model: Endicott I
- Builder name: Mitchell & Best
Utilities & green energy
- Sewer: Public Sewer
- Water: Public
Community & HOA
Community
- Features: Pool
- Subdivision: River Creek
HOA
- Has HOA: Yes
- Amenities included: Common Grounds, Gated, Golf Club, Jogging Path, Picnic Area, Tennis Court(s), Pier/Dock, Tot Lots/Playground, Volleyball Courts, Basketball Court, Boat Dock/Slip, Clubhouse, Fitness Center, Golf Course Membership Available, Pool
- Services included: Trash, Pool(s), Snow Removal, Security, Road Maintenance, Pier/Dock Maintenance, Management, Health Club, Common Area Maintenance
- HOA fee: $239 monthly
- HOA name: RIVER CREEK HOMEOWNERS ASSOCIATION
Location
- Region: Leesburg
Financial & listing details
- Price per square foot: $245/sqft
- Tax assessed value: $884,350
- Annual tax amount: $7,738
- Date on market: 7/17/2024
- Listing agreement: Exclusive Right To Sell
- Ownership: Fee Simple
- Road surface type: Paved
Price history
| Date | Event | Price |
|---|---|---|
| 11/22/2024 | Sold | $938,500$245/sqft |
Source:  Bright MLS #VALO2075648 Report a problem Bright MLS #VALO2075648 Report a problem | ||
| 11/3/2024 | Pending sale | $938,500$245/sqft |
Source: Bright MLS #VALO2075648 Report a problem | ||
| 10/26/2024 | Listed for sale | $938,500$245/sqft |
Source: Bright MLS #VALO2075648 Report a problem | ||
| 10/16/2024 | Contingent | $938,500$245/sqft |
Source: Bright MLS #VALO2075648 Report a problem | ||
| 10/1/2024 | Price change | $938,500-3.7%$245/sqft |
Source: Bright MLS #VALO2075648 Report a problem | ||
| 8/22/2024 | Listed for sale | $975,000-2%$254/sqft |
Source: Bright MLS #VALO2075648 Report a problem | ||
| 8/14/2024 | Listing removed | $995,000$260/sqft |
Source: Bright MLS #VALO2075648 Report a problem | ||
| 7/17/2024 | Listed for sale | $995,000+2.6%$260/sqft |
Source: Bright MLS #VALO2075648 Report a problem | ||
| 5/24/2024 | Sold | $970,000+1%$253/sqft |
Source: Bright MLS #VALO2070322 Report a problem | ||
| 5/16/2024 | Pending sale | $960,000$251/sqft |
Source: Bright MLS #VALO2070322 Report a problem | ||
| 5/11/2024 | Contingent | $960,000$251/sqft |
Source: Bright MLS #VALO2070322 Report a problem | ||
| 5/10/2024 | Listed for sale | $960,000$251/sqft |
Source: Bright MLS #VALO2070322 Report a problem | ||
Public tax history
| Year | Property taxes | Tax assessment |
|---|---|---|
| 2025 | $7,293 -4% | $905,900 +3.2% |
| 2024 | $7,596 -1.8% | $878,100 -0.7% |
| 2023 | $7,738 +7.6% | $884,350 +9.4% |
| 2022 | $7,192 +3.5% | $808,040 +14% |
| 2021 | $6,948 +2.5% | $708,940 +8.3% |
| 2020 | $6,775 | $654,580 -0.9% |
| 2019 | $6,775 -3.1% | $660,770 +2.6% |
| 2018 | $6,990 -1.8% | $644,280 +1.8% |
| 2017 | $7,117 -3.6% | $632,620 +1% |
| 2016 | $7,385 | $626,070 +46.6% |
| 2015 | $7,385 +5.7% | $427,160 +5.1% |
| 2014 | $6,988 -3.7% | $406,540 +0.7% |
| 2013 | $7,258 | $403,820 |
| 2012 | -- | -- |
| 2011 | -- | -- |
| 2010 | -- | -- |
| 2009 | -- | $561,200 +0.4% |
| 2008 | -- | $559,100 -23.2% |
| 2007 | -- | $727,700 |
| 2006 | -- | $727,700 +21.6% |
| 2005 | -- | $598,500 -0.2% |
| 2004 | -- | $599,800 +12% |
| 2003 | -- | $535,300 +18.8% |
| 2002 | -- | $450,600 +19.1% |
| 2001 | -- | $378,400 |
Find assessor info on the county website
Neighborhood: 20176
Nearby homes
- $910,0003 bd3 ba2.6k sqft18426 Lanier Island Sq, Leesburg, VA 20176Sold
- $1,075,0003 bd4 ba3k sqft18422 Lanier Island Sq, Leesburg, VA 20176Sold
- $1,029,5003 bd4 ba4k sqft18428 Lanier Island Sq, Leesburg, VA 20176Off Market

- $893,6003 bd3 ba3.7k sqft18420 Lanier Island Sq, Leesburg, VA 20176Off Market

- $1,005,8003 bd3 ba2.9k sqft18418 Lanier Island Sq, Leesburg, VA 20176Off Market
- $1,058,4004 bd4 ba2.9k sqft18430 Lanier Island Sq, Leesburg, VA 20176Off Market
- $1,050,1003 bd4 ba4k sqft18432 Lanier Island Sq, Leesburg, VA 20176Off Market
- $1,121,0004 bd5 ba4.1k sqft18416 Lanier Island Sq, Leesburg, VA 20176Off Market
Nearby schools
GreatSchools rating
- 4/10Frances Hazel Reid Elementary SchoolGrades: PK-5Distance: 3.2 mi
- 7/10Harper Park Middle SchoolGrades: 6-8Distance: 1.5 mi
- 6/10Heritage High SchoolGrades: PK-12Distance: 4.1 mi
Schools provided by the listing agent
- Elementary: Frances Hazel Reid
- Middle: Harper Park
- High: Heritage
- District: Loudoun County Public Schools
Source: Bright MLS. This data may not be complete. We recommend contacting the local school district to confirm school assignments for this home.
Get a cash offer in 3 minutes
Find out how much your home could sell for in as little as 3 minutes with a no-obligation cash offer.
Estimated market value
$993,400
Get a cash offer in 3 minutes
Find out how much your home could sell for in as little as 3 minutes with a no-obligation cash offer.
Estimated market value
$993,400
- Virginia
- Loudoun County
- Leesburg
- 20176
- 18424 Lanier Island Sq
Nearby cities
Nearby zip codes
Other Leesburg Topics
