Welcome to this inviting 3-bed, 2-bath home set on two spacious, wooded lots in the desirable Villages lake community. Surrounded by mature trees and quiet natural scenery, this property offers comfort, privacy, and resort-style amenities just moments away. Step inside to a warm living area featuring a charming wood-burning fireplace—perfect for cozy evenings at home. The eat-in kitchen is thoughtfully designed with an island, granite countertops, abundant cabinetry, built-in microwave, and a convenient pantry, making meal prep and gatherings both easy and enjoyable. The primary bedroom provides a peaceful retreat with its own ensuite bath complete with double sinks, a relaxing soaking tub, and a separate walk-in shower. Two additional bedrooms and bath offer flexibility for family, guests, or a home office. Enjoy serene wooded views from the covered back porch, or step onto the extended wood deck to take in the sights and sounds of nature—ideal for morning coffee or weekend entertaining. If you love nature you will love seeing the deer as you sit on your back porch. Located within The Villages, residents enjoy access to lakeside amenities including a marina, fishing, community pool, tennis courts, and more. This property blends comfort, nature, and recreational living into one exceptional offering. House comes with wooded lot next to it as well.
Sold
Price Unknown
18424 Walnut Cir, Flint, TX 75762
3beds
1,458sqft
Single Family Residence
Built in 2013
0.43 Acres Lot
$246,600 Zestimate®
$--/sqft
$1,846 Estimated rent
Home value
$246,600
$232,000 - $264,000
$1,846/mo
Zestimate® history
Owner options
List your home for rent
$1,846/mo
Rent Zestimate®
Find your next renter with Zillow Rental Manager. Plus, with online applications, you can quickly screen prospective tenants – for free.
$1,846/mo
Rent Zestimate®
Refinance and save
$50/mo
Est. payment
Refinancing to a lower rate could help reduce your monthly payments and save thousands over the life of the loan.
$50/mo
Est. payment
Explore your selling options
Work with a Zillow partner agent
Leverage their expertise and Zillow's premium Showcase listings to get your home seen by more buyers.
Get startedList with your own agent
Get your home in front of millions of buyers by listing it on Zillow.
Learn how to do itSell it yourself
Take full control of how buyers see your home on Zillow by listing For Sale by Owner (FSBO).
List your homeWhat's special
Extended wood deckBuilt-in microwaveGranite countertopsCharming wood-burning fireplaceEat-in kitchenRelaxing soaking tubSpacious wooded lots
Zillow last checked:
Listing updated:
Listed by:
Angela Powell 903-426-8619,
The Property Shoppe - eXp Realty, LLC
Bought with:
Justin Liedtke
Abide Realty LLC
Source: GTARMLS,MLS#: 25016925
Facts & features
Interior
Bedrooms & bathrooms
- Bedrooms: 3
- Bathrooms: 2
- Full bathrooms: 2
Bathroom
- Features: Shower and Tub, Shower/Tub, Separate Lavatories, Double Lavatory, See Remarks, Linen Closet
Heating
- Central/Electric
Cooling
- Central Electric, Ceiling Fan(s)
Appliances
- Included: Electric Range, Dishwasher, Disposal, Microwave, Refrigerator, Electric Oven, Electric Cooktop
Features
- Master Bedroom Split, Guest Bedroom Split, All Bedrooms Downstairs, Master Bedroom Downstairs, Guest Bedroom Downstairs, Walk-In Closet, Ceiling Fan, Kitchen Island
- Flooring: Carpet, Laminate, Vinyl
- Attic: Permanent Stairs
- Fireplace features: Wood Burning
Interior area
- Total structure area: 1,458
- Total interior livable area: 1,458 sqft
Property
Parking
- Total spaces: 2
- Parking features: Garage Door Opener, Garage, Concrete
- Garage spaces: 2
Features
- Levels: One
- Stories: 1
- Patio & porch: Covered, Deck
- Exterior features: Rain Gutters
- Pool features: None
- Fencing: Chain Link
Lot
- Size: 0.43 Acres
- Features: Cul-De-Sac, Subdivision Lot, Irregular Lot
Details
- Additional structures: Storage
- Parcel number: 180286000001025000
- Other equipment: Satellite Dish
Construction
Type & style
- Home type: SingleFamily
- Architectural style: Traditional
- Property subtype: Single Family Residence
Materials
- Brick, Siding, Wood Siding
- Foundation: Slab
- Roof: Composition
Condition
- Pre-owned
- Year built: 2013
Utilities & green energy
- Sewer: Conventional Septic
- Water: Public
- Utilities for property: Standard Electric, Satellite
Community & HOA
Community
- Features: Pool, Boat Ramp
- Security: Security System, Smoke Detector(s)
- Subdivision: ESTATE VILLAGE
HOA
- Has HOA: Yes
- Amenities included: Common Area, Tennis Court(s), Fishing, Resort Property, Boat Dock, Other, Playground
- HOA fee: $50 monthly
Location
- Region: Flint
Financial & listing details
- Tax assessed value: $279,282
- Annual tax amount: $2,392
- Date on market: 11/20/2025
- Listing terms: Conventional,FHA,VA Loan,Cash
- Road surface type: Paved
Price history
| Date | Event | Price |
|---|---|---|
| 4/16/2026 | Sold | -- |
Source:  GTARMLS #25016925 Report a problem GTARMLS #25016925 Report a problem | ||
| 3/16/2026 | Pending sale | $259,999$178/sqft |
Source: GTARMLS #25016925 Report a problem | ||
| 11/20/2025 | Listed for sale | $259,999$178/sqft |
Source: GTARMLS #25016925 Report a problem | ||
Public tax history
| Year | Property taxes | Tax assessment |
|---|---|---|
| 2024 | $2,392 +13.4% | $279,282 +9.4% |
| 2023 | $2,109 -22.3% | $255,264 +16.3% |
| 2022 | $2,714 -3.1% | $219,493 +19% |
| 2021 | $2,801 +3.6% | $184,497 +3.3% |
| 2020 | $2,703 +7.7% | $178,647 +10.9% |
| 2019 | $2,509 +1.2% | $161,091 +4% |
| 2018 | $2,479 -0.6% | $154,940 -1% |
| 2017 | $2,495 +5.9% | $156,428 +1.4% |
| 2016 | $2,356 -1.2% | $154,198 +12.4% |
| 2015 | $2,384 | $137,163 |
| 2014 | $2,384 +4355.9% | -- |
| 2013 | $54 0% | -- |
| 2012 | $54 +0.5% | -- |
| 2011 | $53 | -- |
| 2010 | -- | $3,000 |
| 2009 | -- | $3,000 |
| 2008 | -- | $3,000 |
| 2007 | -- | $3,000 +50% |
| 2006 | -- | $2,000 |
| 2005 | -- | $2,000 |
| 2004 | -- | $2,000 |
| 2003 | -- | $2,000 |
| 2002 | -- | $2,000 |
| 2001 | -- | $2,000 |
| 2000 | -- | $2,000 |
Find assessor info on the county website
Neighborhood: 75762
Nearby homes
- $4,500-- bd-- ba-- sqft18424 Walnut Cir, Flint, TX 75762Off Market
- $284,2003 bd2 ba1.6k sqft6178 Walnut Cir, Flint, TX 75762Off Market
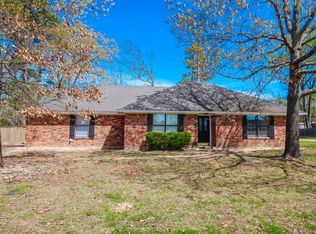
- $251,7003 bd3 ba1.4k sqft18430 Walnut Cir, Flint, TX 75762Off Market
- $3,750-- bd-- ba-- sqftHighmeadow Cir, Flint, TX 75762Off Market
- $3,000-- bd-- ba-- sqftWalnut Ln, Flint, TX 75762Off Market
- $234,000-- bd-- ba-- sqft18438 Walnut Cir, Flint, TX 75762Off Market
- $234,000-- bd-- ba-- sqftEnchanted Woods, Flint, TX 75762Off Market
- $3,000-- bd-- ba-- sqftWalnut Ln, Flint, TX 75762Off Market
Nearby schools
GreatSchools rating
- 8/10Owens Elementary SchoolGrades: PK-5Distance: 5.8 mi
- 7/10Three Lakes Middle SchoolGrades: 6-8Distance: 8 mi
- 6/10Tyler Legacy High SchoolGrades: 9-12Distance: 11.4 mi
Schools provided by the listing agent
- Elementary: Owens
- Middle: Three Lakes
- High: Tyler Legacy
Source: GTARMLS. This data may not be complete. We recommend contacting the local school district to confirm school assignments for this home.
Sell for more on Zillow
Get a Zillow Showcase℠ listing at no additional cost and you could sell for .
$246,600
2% more
+$4,932
With Zillow Showcase(estimated)
$251,532
Sell for more on Zillow
Get a Zillow Showcase℠ listing at no additional cost and you could sell for .
$246,600
2% more
+$4,932
With Zillow Showcase(estimated)
$251,532
- Texas
- Smith County
- Flint
- 75762
- 18424 Walnut Cir
