Magnificent Historic home in North Rosedale Park. Boasting spacious bedrooms and bathrooms — this 2,800+ sf gem has been thoughtfully restored to its original splendor, combining timeless charm with modern amenities. Beautiful original leaded glass doors and Flint Faience tile greet you upon entry. Show stopping grand foyer with stunning original Flint Faience tile staircase, custom wrought iron railing, and breathtaking original leaded glass doors set the tone. Remodeled kitchen equipped with stainless steel appliances, ceramic backsplash, quartz countertops, white cabinets and Butcher block topped island in breakfast nook. Hardwood flooring added throughout. Constructed using steel beams and concrete subfloors, plaster over metal mesh walls, making the home rock solid.
More updates include: 2 new furnaces, whole house humidifier, updated oversized electrical panel, new plugs and light switches throughout. 10 New windows, 13 New glass block windows. Oversized gutters and downspouts. Four ceiling fans, new or restored lighting throughout. Rebuilt garage doors, electrical, service door and opener.
North Rosedale Park is very conveniently located between several major freeways that crisscross the Detroit landscape, making easy access to Downtown/Midtown restaurants and events, Birmingham dining and shopping, the region's numerous parks and social living spaces just moments away. Detroit Metropolitan Airport, Costco, Henry Ford Museum and Greenfield Village, Home Depot, Meijer and Whole Foods with other major shopping districts just minutes away.
Sold for $531,000
$531,000
18425 Bretton Dr, Detroit, MI 48223
4beds
4,058sqft
Single Family Residence
Built in 1930
8,276 Square Feet Lot
$496,400 Zestimate®
$131/sqft
$3,058 Estimated rent
Home value
$496,400
$462,000 - $536,000
$3,058/mo
Zestimate® history
Owner options
List your home for rent
$3,058/mo
Rent Zestimate®
Find your next renter with Zillow Rental Manager. Plus, with online applications, you can quickly screen prospective tenants – for free.
$3,058/mo
Rent Zestimate®
Refinance and save
$3,728/mo
Est. payment
Refinancing to a lower rate could help reduce your monthly payments and save thousands over the life of the loan.
$3,728/mo
Est. payment
Explore your selling options
Work with a Zillow partner agent
Leverage their expertise and Zillow's premium Showcase listings to get your home seen by more buyers.
Get startedList with your own agent
Get your home in front of millions of buyers by listing it on Zillow.
Learn how to do itSell it yourself
Take full control of how buyers see your home on Zillow by listing For Sale by Owner (FSBO).
List your homeWhat's special
Zillow last checked:
Listing updated:
Listed by:
Erik Hill 248-884-8078,
Nika & Co
Bought with:
Jason H McKevitt, 6501377536
The Agency Hall & Hunter
Source: Realcomp II,MLS#: 20250014664
Facts & features
Interior
Bedrooms & bathrooms
- Bedrooms: 4
- Bathrooms: 4
- Full bathrooms: 3
- 1/2 bathrooms: 1
Primary bedroom
- Level: Second
- Area: 364
- Dimensions: 14 x 26
Bedroom
- Level: Second
- Area: 210
- Dimensions: 15 x 14
Bedroom
- Level: Second
- Area: 150
- Dimensions: 15 x 10
Bedroom
- Level: Basement
- Area: 120
- Dimensions: 15 x 8
Primary bathroom
- Level: Second
- Area: 90
- Dimensions: 10 x 9
Other
- Level: Second
- Area: 54
- Dimensions: 9 x 6
Other
- Level: Basement
- Area: 32
- Dimensions: 8 x 4
Other
- Level: Entry
- Area: 28
- Dimensions: 7 x 4
Other
- Level: Entry
- Area: 80
- Dimensions: 10 x 8
Dining room
- Level: Entry
- Area: 210
- Dimensions: 15 x 14
Kitchen
- Level: Entry
- Area: 168
- Dimensions: 14 x 12
Laundry
- Level: Basement
- Area: 144
- Dimensions: 12 x 12
Library
- Level: Entry
- Area: 176
- Dimensions: 16 x 11
Living room
- Level: Entry
- Area: 364
- Dimensions: 14 x 26
Sitting room
- Level: Entry
- Area: 170
- Dimensions: 17 x 10
Heating
- Forced Air, Natural Gas
Cooling
- Ceiling Fans, Central Air
Appliances
- Included: Dishwasher, Disposal, Free Standing Gas Range, Free Standing Refrigerator, Microwave, Stainless Steel Appliances
- Laundry: Laundry Room
Features
- Entrance Foyer
- Basement: Finished,Full
- Has fireplace: Yes
- Fireplace features: Basement, Living Room, Master Bedroom
Interior area
- Total interior livable area: 4,058 sqft
- Finished area above ground: 2,857
- Finished area below ground: 1,201
Property
Parking
- Total spaces: 2
- Parking features: Two Car Garage, Detached
- Garage spaces: 2
Features
- Levels: Two
- Stories: 2
- Entry location: GroundLevelwSteps
- Patio & porch: Patio, Porch
- Exterior features: Balcony
- Pool features: None
- Fencing: Back Yard,Fenced
Lot
- Size: 8,276 Square Feet
- Dimensions: 80.00 x 106.00
Details
- Parcel number: W22I011762S
- Special conditions: Short Sale No,Standard
Construction
Type & style
- Home type: SingleFamily
- Architectural style: Tudor
- Property subtype: Single Family Residence
Materials
- Brick
- Foundation: Basement, Poured
- Roof: Asphalt
Condition
- New construction: No
- Year built: 1930
- Major remodel year: 2018
Utilities & green energy
- Sewer: Public Sewer
- Water: Public
Community & HOA
Community
- Security: Smoke Detectors
- Subdivision: ROSEDALE PARK NO 2 (PLATS)
HOA
- Has HOA: No
Location
- Region: Detroit
Financial & listing details
- Price per square foot: $131/sqft
- Tax assessed value: $59,010
- Annual tax amount: $3,985
- Date on market: 3/22/2025
- Cumulative days on market: 16 days
- Listing agreement: Exclusive Right To Sell
- Listing terms: Cash,Conventional
- Exclusions: Exclusion(s) Exist
Price history
| Date | Event | Price |
|---|---|---|
| 4/22/2025 | Sold | $531,000+6.2%$131/sqft |
Source:  Realcomp II #20250014664 Report a problem Realcomp II #20250014664 Report a problem | ||
| 4/1/2025 | Pending sale | $499,900$123/sqft |
Source: Realcomp II #20250014664 Report a problem | ||
| 3/22/2025 | Listed for sale | $499,900+56%$123/sqft |
Source: Realcomp II #20250014664 Report a problem | ||
| 6/26/2019 | Sold | $320,500+3.4%$79/sqft |
Source:  MiRealSource #31381473 Report a problem MiRealSource #31381473 Report a problem | ||
| 6/6/2019 | Pending sale | $309,900$76/sqft |
Source: Realty Executives Home Towne Shelby #31381473 Report a problem | ||
| 5/29/2019 | Listed for sale | $309,900+93.7%$76/sqft |
Source: Realty Executives Home Towne Shelby #31381473 Report a problem | ||
| 12/22/2017 | Sold | $160,000+0.1%$39/sqft |
Source: Public Record Report a problem | ||
| 10/23/2017 | Listed for sale | $159,900$39/sqft |
Source: Combs Realty & Associates #217095320 Report a problem | ||
Public tax history
| Year | Property taxes | Tax assessment |
|---|---|---|
| 2025 | -- | $153,700 +25.3% |
| 2024 | -- | $122,700 +41.8% |
| 2023 | -- | $86,500 +43.4% |
| 2022 | -- | $60,300 +18% |
| 2021 | -- | $51,100 |
| 2020 | $2,815 +2191% | $51,100 +2589.5% |
| 2019 | $123 | $1,900 -94.6% |
| 2018 | $123 | $35,100 +8% |
| 2017 | -- | $32,500 -41.5% |
| 2016 | $5,612 | $55,600 |
| 2015 | $5,612 -27.3% | $55,600 -28% |
| 2013 | $7,722 +37.6% | $77,215 -28% |
| 2010 | $5,612 | $107,174 -18% |
| 2009 | -- | $130,700 -15.5% |
| 2008 | -- | $154,675 |
| 2007 | -- | $154,675 +5.5% |
| 2005 | $953 | $146,611 +3% |
| 2004 | -- | $142,341 |
Find assessor info on the county website
Neighborhood: North Rosedale Park
Nearby homes
- $326,1005 bd4 ba4k sqft18479 Bretton Dr, Detroit, MI 48223Off Market

- $307,000-- bd3 ba2.9k sqft18479 Bretton Dr, Detroit, MI 48223Off Market
- $259,9004 bd3 ba2.5k sqft18465 Bretton Dr, Detroit, MI 48223Off Market
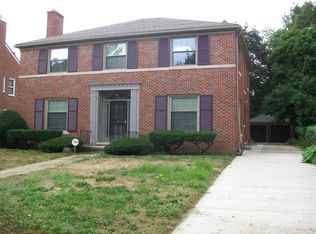
- $227,000-- bd2 ba2.5k sqft18465 Bretton Dr, Detroit, MI 48223Off Market
- $168,1003 bd1 ba1.9k sqft18491 Bretton Dr, Detroit, MI 48223Off Market
- $302,100-- bd3 ba2.8k sqft18455 Bretton Dr, Detroit, MI 48223Off Market
- $283,7004 bd3 ba2.3k sqft18505 Bretton Dr, Detroit, MI 48223Off Market
- $231,700-- bd2 ba2.3k sqft18505 Bretton Dr, Detroit, MI 48223Off Market
Nearby schools
GreatSchools rating
- 4/10Cooke Elementary SchoolGrades: PK-6Distance: 0.4 mi
- 3/10Robeson Academy Malcolm X AcademyGrades: PK-8Distance: 0.9 mi
- 2/10Ford High SchoolGrades: 9-12Distance: 2.6 mi
Get a cash offer in 3 minutes
Find out how much your home could sell for in as little as 3 minutes with a no-obligation cash offer.
Estimated market value
$496,400
Get a cash offer in 3 minutes
Find out how much your home could sell for in as little as 3 minutes with a no-obligation cash offer.
Estimated market value
$496,400
- Michigan
- Wayne County
- Detroit
- 48223
- North Rosedale Park
- 18425 Bretton Dr
Nearby cities
Nearby neighborhoods
Nearby zip codes
Other Detroit Topics
