**Offer Received - Offer Deadline - 1/26 @ 5pm** Located in the sought-after Bryant Woods neighborhood of Lake Oswego, this fully remodeled three-bedroom home offers a clean, modern organic design with thoughtful updates throughout. The redesigned floorplan creates great flow between spaces while still offering separation where it counts. The kitchen sits at the heart of the home, showcasing a stately 9-foot island, quartz countertops, gas range, and a sunny eating nook, plus a standout hidden pantry complete with its own countertops, cabinets and beverage fridge! Just off the kitchen, the living room offers a comfortable gathering space filled with natural light. From the dining area, an arched opening leads into the family room, adding subtle architectural interest. This space is anchored by a gorgeous plaster fireplace and offers a cozy second living area with slider to the back. Throughout the home, you’ll find fresh interior and exterior paint, all new doors and windows, and updated surfaces that keep the look cohesive and move-in ready.All bathrooms have been fully remodeled with new vanities, fixtures, and tile. The primary suite has spacious walk-in shower with spa-inspired tile choices. Outdoor upgrades are extensive and designed for low-maintenance enjoyment. Improvements include a brand-new concrete driveway and pavers, composite decking at the entry, expansive composite decking in the back, turf for easy care, fresh sod in front yard and a new garage door. Greenery views from every window add privacy and a strong connection to the surrounding landscape. New A/C. Bryant Woods is known for it's sense of community, walking paths, and community pool, with a neighborhood path that leads directly to the junior high. With major updates already completed, a practical layout, and a strong neighborhood setting, this home combines modern updates with everyday comfort in one of Lake Oswego’s most desirable areas.
Sold
$1,100,000
18425 Deer Oak Ave, Lake Oswego, OR 97035
3beds
1,893sqft
Residential, Single Family Residence
Built in 1974
9,147 Square Feet Lot
$1,106,400 Zestimate®
$581/sqft
$3,620 Estimated rent
Home value
$1,106,400
$1.05M - $1.17M
$3,620/mo
Zestimate® history
Owner options
List your home for rent
$3,620/mo
Rent Zestimate®
Find your next renter with Zillow Rental Manager. Plus, with online applications, you can quickly screen prospective tenants – for free.
$3,620/mo
Rent Zestimate®
Refinance and save
$6,654/mo
Est. payment
Refinancing to a lower rate could help reduce your monthly payments and save thousands over the life of the loan.
$6,654/mo
Est. payment
Explore your selling options
Work with a Zillow partner agent
Leverage their expertise and Zillow's premium Showcase listings to get your home seen by more buyers.
Get startedList with your own agent
Get your home in front of millions of buyers by listing it on Zillow.
Learn how to do itSell it yourself
Take full control of how buyers see your home on Zillow by listing For Sale by Owner (FSBO).
List your homeWhat's special
Gorgeous plaster fireplaceNew garage doorClean modern organic designThoughtful updates throughoutSunny eating nookGas rangePractical layout
Zillow last checked:
Listing updated:
Listed by:
Patti Jensen 503-419-7338,
Premiere Property Group, LLC
Bought with:
Matthew Tercek, 201210228
Real Broker
Source: RMLS (OR),MLS#: 695299617
Facts & features
Interior
Bedrooms & bathrooms
- Bedrooms: 3
- Bathrooms: 2
- Full bathrooms: 2
- Main level bathrooms: 2
Rooms
- Room types: Laundry, Bedroom 2, Bedroom 3, Dining Room, Family Room, Kitchen, Living Room, Primary Bedroom
Primary bedroom
- Features: Bathroom, Closet
- Level: Main
- Area: 156
- Dimensions: 13 x 12
Bedroom 2
- Features: Closet
- Level: Main
- Area: 130
- Dimensions: 13 x 10
Bedroom 3
- Features: Closet
- Level: Main
- Area: 130
- Dimensions: 13 x 10
Dining room
- Level: Main
- Area: 108
- Dimensions: 12 x 9
Family room
- Features: Builtin Features, Fireplace
- Level: Main
- Area: 240
- Dimensions: 20 x 12
Kitchen
- Features: Gas Appliances, Gourmet Kitchen, Island, Pantry, Free Standing Refrigerator, Quartz
- Level: Main
- Area: 324
- Width: 18
Living room
- Level: Main
- Area: 288
- Dimensions: 18 x 16
Heating
- Forced Air, Fireplace(s)
Cooling
- Central Air
Appliances
- Included: Dishwasher, Free-Standing Range, Free-Standing Refrigerator, Gas Appliances, Wine Cooler, Gas Water Heater
- Laundry: Laundry Room
Features
- Quartz, Closet, Built-in Features, Gourmet Kitchen, Kitchen Island, Pantry, Bathroom
- Flooring: Tile
- Windows: Double Pane Windows, Vinyl Frames
- Basement: Crawl Space
- Number of fireplaces: 1
- Fireplace features: Wood Burning
Interior area
- Total structure area: 1,893
- Total interior livable area: 1,893 sqft
Property
Parking
- Total spaces: 2
- Parking features: Driveway, Off Street, Garage Door Opener, Attached
- Attached garage spaces: 2
- Has uncovered spaces: Yes
Accessibility
- Accessibility features: Garage On Main, Main Floor Bedroom Bath, One Level, Walkin Shower, Accessibility
Features
- Levels: One
- Stories: 1
- Patio & porch: Deck
- Exterior features: Yard
- Has view: Yes
- View description: Trees/Woods
Lot
- Size: 9,147 Square Feet
- Features: Cul-De-Sac, Level, Trees, Wooded, SqFt 7000 to 9999
Details
- Parcel number: 00344121
Construction
Type & style
- Home type: SingleFamily
- Architectural style: Ranch
- Property subtype: Residential, Single Family Residence
Materials
- Wood Siding
- Foundation: Concrete Perimeter
- Roof: Composition
Condition
- Updated/Remodeled
- New construction: No
- Year built: 1974
Utilities & green energy
- Gas: Gas
- Sewer: Public Sewer
- Water: Public
Community & HOA
HOA
- Has HOA: Yes
- Amenities included: Management, Pool
Location
- Region: Lake Oswego
Financial & listing details
- Price per square foot: $581/sqft
- Tax assessed value: $714,323
- Annual tax amount: $6,354
- Date on market: 1/22/2026
- Cumulative days on market: 4 days
- Listing terms: Cash,Conventional,FHA,VA Loan
Price history
| Date | Event | Price |
|---|---|---|
| 2/13/2026 | Sold | $1,100,000+4.8%$581/sqft |
Source:  RMLS (OR) #695299617 Report a problem RMLS (OR) #695299617 Report a problem | ||
| 1/27/2026 | Pending sale | $1,049,998$555/sqft |
Source: RMLS (OR) #695299617 Report a problem | ||
| 1/23/2026 | Listed for sale | $1,049,998+98.1%$555/sqft |
Source: RMLS (OR) #695299617 Report a problem | ||
| 9/5/2025 | Sold | $530,000-22.1%$280/sqft |
Source: RMLS (OR) #512348690 Report a problem | ||
| 8/29/2025 | Pending sale | $680,000$359/sqft |
Source: RMLS (OR) #512348690 Report a problem | ||
| 8/20/2025 | Listed for sale | $680,000$359/sqft |
Source: RMLS (OR) #512348690 Report a problem | ||
| 8/13/2025 | Pending sale | $680,000$359/sqft |
Source: RMLS (OR) #512348690 Report a problem | ||
| 8/8/2025 | Listed for sale | $680,000$359/sqft |
Source: RMLS (OR) #512348690 Report a problem | ||
Public tax history
| Year | Property taxes | Tax assessment |
|---|---|---|
| 2025 | $6,354 +2.7% | $330,884 +3% |
| 2024 | $6,185 +3% | $321,247 +3% |
| 2023 | $6,003 +3.1% | $311,891 +3% |
| 2022 | $5,825 +8.3% | $302,807 +3% |
| 2021 | $5,380 +2.6% | $293,988 +3% |
| 2020 | $5,245 +2.5% | $285,426 +3% |
| 2019 | $5,116 +5.2% | $277,113 +3% |
| 2018 | $4,865 | $269,042 +3% |
| 2017 | $4,865 +13.8% | $261,206 +3% |
| 2016 | $4,274 | $253,598 +3% |
| 2015 | $4,274 +3.5% | $246,212 +3% |
| 2014 | $4,129 +3.2% | $239,041 +3% |
| 2013 | $4,001 +2.9% | $232,079 +3% |
| 2012 | $3,889 +3.5% | $225,319 +3% |
| 2011 | $3,755 +1.7% | $218,756 +3% |
| 2010 | $3,692 +1.1% | $212,384 +3% |
| 2009 | $3,653 +6.7% | $206,198 +3% |
| 2008 | $3,424 +4.6% | $200,192 +3% |
| 2007 | $3,273 +4.3% | $194,361 +3% |
| 2006 | $3,137 +0.3% | $188,700 +3% |
| 2005 | $3,128 +4.1% | $183,204 +3% |
| 2004 | $3,006 +4.9% | $177,868 +3% |
| 2003 | $2,867 +4.4% | $172,687 +3% |
| 2002 | $2,746 +1.9% | $167,657 +3% |
| 2001 | $2,695 +10.5% | $162,774 +3% |
| 2000 | $2,440 | $158,033 |
Find assessor info on the county website
Neighborhood: Bryant
Nearby homes
- $906,3004 bd3 ba2.2k sqft18431 Deer Oak Ave, Lake Oswego, OR 97035Off Market
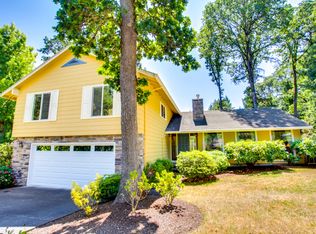
- $741,7004 bd2 ba2k sqft18423 Deer Oak Ave, Lake Oswego, OR 97035Off Market
- $767,6003 bd2 ba2k sqft18432 Sandpiper Cir, Lake Oswego, OR 97035Off Market
- $745,4004 bd2 ba2k sqft18435 Deer Oak Ave, Lake Oswego, OR 97035Off Market
- $693,3003 bd2 ba1.7k sqft18430 Sandpiper Cir, Lake Oswego, OR 97035Off Market
- $1,024,4004 bd3 ba3.6k sqft4863 Sage Hen Way, Lake Oswego, OR 97035Off Market
- $764,3004 bd2 ba2k sqft18421 Deer Oak Ave, Lake Oswego, OR 97035Off Market
- $908,0004 bd3 ba2.3k sqft4865 Sage Hen Way, Lake Oswego, OR 97035Off Market
Nearby schools
GreatSchools rating
- 9/10River Grove Elementary SchoolGrades: K-5Distance: 0.6 mi
- 8/10Lakeridge Middle SchoolGrades: 6-8Distance: 0.3 mi
- 9/10Lakeridge High SchoolGrades: 9-12Distance: 1.5 mi
Schools provided by the listing agent
- Elementary: River Grove
- Middle: Lakeridge
- High: Lakeridge
Source: RMLS (OR). This data may not be complete. We recommend contacting the local school district to confirm school assignments for this home.
Get a cash offer in 3 minutes
Find out how much your home could sell for in as little as 3 minutes with a no-obligation cash offer.
Estimated market value
$1,106,400
Get a cash offer in 3 minutes
Find out how much your home could sell for in as little as 3 minutes with a no-obligation cash offer.
Estimated market value
$1,106,400
- Oregon
- Clackamas County
- Lake Oswego
- 97035
- Bryant
- 18425 Deer Oak Ave
Nearby cities
Nearby neighborhoods
Nearby zip codes
Other Lake Oswego Topics
