Welcome to this upgraded 5 bed 3 bath pristine Mission Ranch home, blending sophisticated style with modern convenience. Enter through the keyless main door, where custom 20x20 ceramic with decorative inlaid tile floors extend from the entryway through the hallway, kitchen, family room, bathrooms, & laundry room, creating a clean, cohesive look. Newer upgraded LED recessed lighting through & premium carpeting with plush padding underfoot adds comfort and sophistication, while window blinds add privacy & elegance to each space. A standout feature is the convenience of a fifth downstairs bedroom, ideal for guests, in-law suite, or private office. The family room centers around a newly upgraded granite-slate tiled gas fireplace & hearth with a refined mantle, creating a cozy gathering space. Just steps away, the kitchen features stainless steel appliances, including a smart dishwasher, newer microwave, sink, faucet & garbage disposal. The centerpiece of the kitchen is a large island also boasting a granite countertop and breakfast bar, making it a perfect spot for casual dining & entertaining. Upstairs, a spacious step-up loft provides versatile space for a media room, extra living, or play area. Each bedroom is well appointed & equipped with ceiling fans while the primary suite offers a luxurious retreat with a soaking tub, dual vanities, & a custom closet organizer for effortless storage. The 3-car tandem garage is impressive with epoxy flooring, custom cabinetry & coded entry. The home also features RV parking with RV-specific amenities like a sub-panel, sewer connection, & widened driveway. As you step out to the water-wise backyard you will notice it was designed for relaxation and entertainment, adorned with palm springs gold rock hardscape & vibrant hibiscus plants & hedges that are kept lush by a timed sprinkler system. Also featuring a patio cover with remote-controlled ceiling fan, stamped concrete with built-in drainage, a built-in Nexgrill BBQ with an oversized granite island, mini fridge, and gas fire pit. LED lighting along the block wall, pathways, and patio cover creates a luxurious, serene evening ambiance. Security features, including Ring doorbell camera, motion-activated lights & custom metal side gate, provide peace of mind, while newer rain gutters, vinyl fence and an in-wall pest control system add convenience. This home offers an elevated living experience in a sought-after neighborhood with award winning schools & nearby shopping.
Sold for $900,000
Zillow last checked:
Listing updated:
Bought with:
Jonathan Marani, DRE #02166272
eXp Realty of California Inc
Andrew Warburton, DRE #01065333
eXp Realty of Southern California, Inc.
Source: CRMLS,MLS#: IV24224997 Originating MLS: California Regional MLS
Originating MLS: California Regional MLSPrice history
| Date | Event | Price |
|---|---|---|
| 1/14/2025 | Sold | $900,000-2.7%$267/sqft |
Source:  CRMLS #IV24224997 Report a problem CRMLS #IV24224997 Report a problem | ||
| 12/11/2024 | Pending sale | $925,000+77.5%$274/sqft |
Source: CRMLS #IV24224997 Report a problem | ||
| 3/21/2019 | Sold | $521,000+19.6%$155/sqft |
Source: Public Record Report a problem | ||
| 8/9/2013 | Listing removed | $2,500$1/sqft |
Source: PRUDENTIAL CALIF REALTY Report a problem | ||
| 7/23/2013 | Listed for rent | $2,500$1/sqft |
Source: Prudential California Realty #IV13144216 Report a problem | ||
| 5/24/2012 | Listing removed | $2,500$1/sqft |
Source: Prudential California Realty #I12044307 Report a problem | ||
| 4/7/2012 | Listed for rent | $2,500$1/sqft |
Source: Prudential California Realty #I12044307 Report a problem | ||
| 2/22/2008 | Sold | $435,500$129/sqft |
Source: Public Record Report a problem | ||
Nearby homes
- $781,0004 bd2 ba3.1k sqft18411 Hidden Ranch Rd, Riverside, CA 92508Off Market
- $1,020,9005 bd4 ba4.1k sqft9365 Hide Out Ct, Riverside, CA 92508Off Market
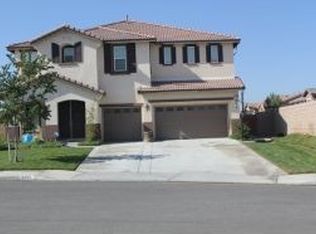
- $829,0004 bd3 ba3.2k sqft18455 Hidden Ranch Rd, Riverside, CA 92508Off Market
- $897,4006 bd5 ba4.1k sqft18397 Hidden Ranch Rd, Riverside, CA 92508Off Market
Get a cash offer in 3 minutes
Find out how much your home could sell for in as little as 3 minutes with a no-obligation cash offer.
Estimated market value
$887,000
