FALL INTO SAVINGS! - Offering a $7,500 builder credit towards closing costs, approved upgrades or mortgage rate buydown on any offer accepted by 9/30/2016. Welcome to Garrett Ranch, Spring Hill’s newest community. The Crestwood 2-story by Avital Homes feels like home the moment you enter. The main level features upgraded engineered wood flooring and a versatile office with an accent wall and triple transom windows. The open great room is anchored by a 50” linear fireplace with floating shelves and abundant natural light. Perfect for entertaining, the kitchen offers a quartz island, gas range with a vented wood hood, stained cabinetry, and a walk-in pantry with a beverage fridge and microwave center. Upstairs, the primary retreat boasts dual walk-in closets and a spa-like bath with double vanities and a tiled walk-in shower. A convenient second-floor laundry room, covered 12 x 12 patio, and full sprinkler system complete the home. Community amenities will include a pool, clubhouse, sport court and walking trails. Home is move-in ready!
Active
$614,950
18425 W 195th St, Spring Hill, KS 66083
4beds
2,333sqft
Single Family Residence
Built in 2026
9,187 Square Feet Lot
$-- Zestimate®
$264/sqft
$25/mo HOA
What's special
Convenient second-floor laundry roomOpen great roomUpgraded engineered wood flooringFull sprinkler systemStained cabinetryAbundant natural light
- 210 days
- 36
- 3
Zillow last checked:
Listing updated:
Listed by:
Grace Pure-Reno 913-522-4076,
Quinn Real Estate Co,
Linda D Roberts 913-980-7868,
Quinn Real Estate Co
Source: Heartland MLS as distributed by MLS GRID,MLS#: 2605757
Facts & features
Interior
Bedrooms & bathrooms
- Bedrooms: 4
- Bathrooms: 4
- Full bathrooms: 3
- 1/2 bathrooms: 1
Primary bedroom
- Features: Carpet, Walk-In Closet(s)
- Level: Second
Primary bathroom
- Features: Ceramic Tiles, Double Vanity, Quartz Counter, Shower Only
- Level: Second
Bathroom 2
- Features: Carpet, Walk-In Closet(s)
- Level: Second
Bathroom 3
- Features: Carpet
- Level: Second
Bathroom 4
- Features: Carpet, Walk-In Closet(s)
- Level: Second
Dining room
- Features: Wood Floor
- Level: First
Great room
- Features: Fireplace, Wood Floor
- Level: First
Kitchen
- Features: Kitchen Island, Pantry, Quartz Counter, Wood Floor
- Level: First
Laundry
- Features: Ceramic Tiles
- Level: Second
Heating
- Forced Air
Cooling
- Electric
Appliances
- Included: Dishwasher, Disposal, Exhaust Fan, Humidifier, Microwave, Gas Range, Stainless Steel Appliance(s)
- Laundry: Laundry Room, Upper Level
Features
- Kitchen Island, Pantry, Stained Cabinets, Walk-In Closet(s)
- Flooring: Carpet, Tile, Wood
- Windows: Thermal Windows
- Basement: Concrete,Interior Entry,Unfinished,Bath/Stubbed,Sump Pump
- Number of fireplaces: 1
- Fireplace features: Electric, Great Room
Interior area
- Total structure area: 2,333
- Total interior livable area: 2,333 sqft
- Finished area above ground: 2,333
- Finished area below ground: 0
Property
Parking
- Total spaces: 3
- Parking features: Attached, Garage Faces Front
- Attached garage spaces: 3
Features
- Patio & porch: Covered
Lot
- Size: 9,187 Square Feet
- Features: City Limits, City Lot, Sprinkler-In Ground
Details
- Parcel number: EP0000000015
- Other equipment: Back Flow Device
Construction
Type & style
- Home type: SingleFamily
- Architectural style: Traditional
- Property subtype: Single Family Residence
Materials
- Board & Batten Siding, Frame
- Roof: Composition
Condition
- Year built: 2026
Details
- Builder model: Crestwood
- Builder name: Avital
Utilities & green energy
- Sewer: Public Sewer
- Water: Public
Green energy
- Energy efficient items: Doors, Windows
Community & HOA
Community
- Security: Smoke Detector(s)
- Subdivision: Garrett Ranch
HOA
- Has HOA: Yes
- Services included: All Amenities
- HOA fee: $300 annually
Location
- Region: Spring Hill
Financial & listing details
- Price per square foot: $264/sqft
- Annual tax amount: $349
- Date on market: 3/6/2026
- Listing terms: Cash,Conventional,FHA,VA Loan
- Ownership: Other
Estimated market value
Not available
Estimated sales range
Not available
Not available
Price history
| Date | Event | Price |
|---|---|---|
| 3/7/2026 | Listed for sale | $614,950$264/sqft |
Source:  Heartland MLS as distributed by MLS GRID #2605757 Report a problem Heartland MLS as distributed by MLS GRID #2605757 Report a problem | ||
Public tax history
Tax history is unavailable.
Monthly payment
Est. payment
Payment breakdown
Explore the cost of this home by adjusting the details. Changes won't be saved.Climate risks
Neighborhood: 66083
Nearby schools
Schools provided by the listing agent
- Elementary: Wolf Creek
- Middle: Forest Spring
- High: Spring Hill
Source: Heartland MLS as distributed by MLS GRID. This data may not be complete. We recommend contacting the local school district to confirm school assignments for this home.
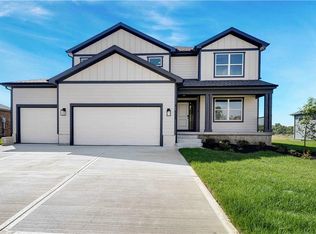
- $669,9505 bd4 ba2.5k sqft18555 W 195th St W, Spring Hill, KS 66083New Construction
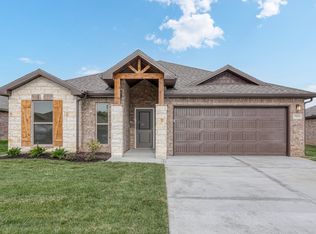
- $508,1003 bd2 ba1.7k sqft18450 W 195th St, Spring Hill, KS 66083Off Market
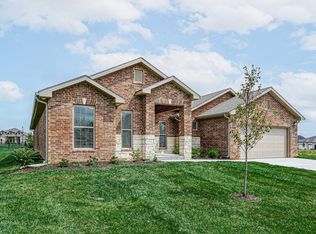
- from $509,2004 bd3 ba2.5k sqftThe Tracy Plan, Garrett Ranch, Lenexa, KS 66083New Construction
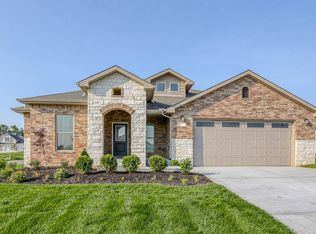
- from $525,0004 bd3 ba2.5k sqftThe Sara Ann Plan, Garrett Ranch, Lenexa, KS 66083New Construction
Similar homes
- $639,9504 bd4 ba2.3k sqft18360 W 195th St, Spring Hill, KS 66083New Construction
 MLS ID #2605752, Linda D Roberts, Quinn Real Estate Co. Heartland MLS as distributed by MLS GRID
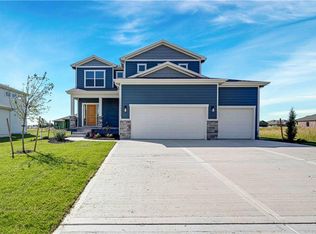
 - $575,0004 bd3 ba2k sqft18455 W 195th St, Spring Hill, KS 66083New Construction
 MLS ID #2605775, Grace Pure-Reno, Quinn Real Estate Co. Heartland MLS as distributed by MLS GRID
 - $669,9505 bd4 ba2.5k sqft18555 W 195th St W, Spring Hill, KS 66083New ConstructionMLS ID #2600892, Linda D Roberts, Quinn Real Estate Co. Heartland MLS as distributed by MLS GRID
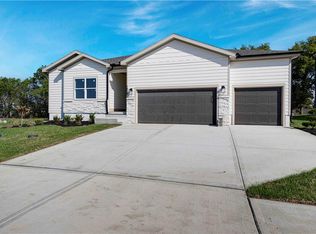
- $589,9503 bd2 ba1.8k sqft18580 W 195th St, Spring Hill, KS 66083New Construction
 MLS ID #2621834, Linda D Roberts, Quinn Real Estate Co. Heartland MLS as distributed by MLS GRID
