Welcome to a home that has been cherished and meticulously maintained by its original owners—a place where pride of ownership shines through every detail. Perfectly situated on a generous corner lot of nearly a third of an acre, this property enjoys a prime location across from a greenbelt in the highly desirable Savannah community. Inside, the thoughtfully designed split floor plan offers both privacy and flow. The home has been beautifully updated with newly installed flooring, fresh baseboards, and freshly painted cabinets accented with satin nickel hardware. At the heart of the home, the spacious kitchen is built for gathering, featuring a large island, new Quartz countertops, and a walk-in pantry that makes both daily living and entertaining a joy. Just off the main living area, a flex room adapts easily to your lifestyleit can serve as an office, a fourth bedroom, or even a game room. The oversized owner's suite feels like a retreat, offering the perfect balance of comfort and function. Two walk-in closets and a spacious En Suite bath provide both luxury and practicality, making it a space you'll look forward to unwinding in at the end of each day. Two newer A/C units, serviced every six months with care, along with OWNED SOLAR panels on a grandfathered APS plan, ensure reliable comfort and lasting savings year-round.
Outdoors, the extended patio opens to an expansive yard, complete with an RV gate and reinforced concrete driveway. Here, the HOA allows RVs and trailers, giving you the freedom to bring along all your toys without compromise. Adding to the versatility, a fully finished, detached two-car garage stands ready to serve as a workshop, storage, or be converted into a casita for guests, family, or even income potential. This home isn't just a place to live - it's a lifestyle. With flexibility, efficiency, and timeless design, it offers the perfect backdrop for your next chapter.
Sold for $567,000
$567,000
18425 W GEORGIA Avenue, Litchfield Park, AZ 85340
3beds
2,342sqft
Single Family Residence
Built in 2008
0.29 Acres Lot
$567,400 Zestimate®
$242/sqft
$2,864 Estimated rent
Home value
$567,400
$516,000 - $624,000
$2,864/mo
Zestimate® history
Owner options
List your home for rent
$2,864/mo
Rent Zestimate®
Find your next renter with Zillow Rental Manager. Plus, with online applications, you can quickly screen prospective tenants – for free.
$2,864/mo
Rent Zestimate®
Refinance and save
$3,349/mo
Est. payment
Refinancing to a lower rate could help reduce your monthly payments and save thousands over the life of the loan.
$3,349/mo
Est. payment
Explore your selling options
Work with a Zillow partner agent
Leverage their expertise and Zillow's premium Showcase listings to get your home seen by more buyers.
Get startedList with your own agent
Get your home in front of millions of buyers by listing it on Zillow.
Learn how to do itSell it yourself
Take full control of how buyers see your home on Zillow by listing For Sale by Owner (FSBO).
List your homeWhat's special
Extended patioSplit floor planRv gateSpacious en suite bathCorner lotFlex roomLarge island
Zillow last checked:
Listing updated:
Listed by:
Michelle Pacheco 623-229-4541,
Coldwell Banker Realty
Bought with:
Victor M Rocha, SA701342000
HomeSmart
Source: ARMLS,MLS#: 6908770
Facts & features
Interior
Bedrooms & bathrooms
- Bedrooms: 3
- Bathrooms: 2
- Full bathrooms: 2
Heating
- Forced Air, Natural Gas, Ceiling
Cooling
- Central Air, Ceiling Fan(s), Programmable Thmstat
Appliances
- Included: Dryer, Washer, Refrigerator, Built-in Microwave, Dishwasher, Disposal, Gas Range, Gas Oven
- Laundry: Inside
Features
- Pantry, Quartz Countertops, High Speed Internet, Double Vanity, Breakfast Bar, 9+ Flat Ceilings, Kitchen Island, Full Bth Master Bdrm, Separate Shwr & Tub
- Flooring: Vinyl
- Windows: Solar Screens, Double Pane Windows, Vinyl Frame
- Has basement: No
- Has fireplace: No
Interior area
- Total structure area: 2,342
- Total interior livable area: 2,342 sqft
Property
Parking
- Total spaces: 8
- Parking features: Attached, RV Access/Parking, RV Gate, Garage Door Opener, Detached
- Attached garage spaces: 4
- Uncovered spaces: 4
Features
- Stories: 1
- Patio & porch: Covered, Patio
- Exterior features: Storage
- Spa features: None
- Fencing: Block
- Has view: Yes
- View description: Mountain(s)
Lot
- Size: 0.29 Acres
- Features: Borders Common Area, North/South Exposure, Corner Lot, Desert Back, Desert Front, Auto Timer H2O Front
Details
- Additional structures: Workshop, Shed(s)
- Parcel number: 50227634
Construction
Type & style
- Home type: SingleFamily
- Architectural style: Ranch
- Property subtype: Single Family Residence
Materials
- Stucco, Wood Frame, Painted
- Foundation: Slab
- Roof: Tile
Condition
- Year built: 2008
Details
- Builder name: Taylor Morrison
Utilities & green energy
- Sewer: Private Sewer
- Water: Pvt Water Company
Green energy
- Energy efficient items: Solar Panels
Community & HOA
Community
- Features: Playground, Biking/Walking Path
- Subdivision: SAVANNAH
HOA
- Has HOA: Yes
- Services included: Maintenance Grounds, Street Maint
- HOA fee: $75 monthly
- HOA name: SAVANNAH
- HOA phone: 602-437-4777
Location
- Region: Litchfield Park
Financial & listing details
- Price per square foot: $242/sqft
- Tax assessed value: $459,800
- Annual tax amount: $3,074
- Date on market: 9/4/2025
- Cumulative days on market: 31 days
- Listing terms: Cash,Conventional,VA Loan
- Ownership: Fee Simple
- Road surface type: Asphalt
Price history
| Date | Event | Price |
|---|---|---|
| 11/14/2025 | Sold | $567,000$242/sqft |
Source:  ARMLS #6908770 Report a problem ARMLS #6908770 Report a problem | ||
| 10/12/2025 | Pending sale | $567,000$242/sqft |
Source: ARMLS #6908770 Report a problem | ||
| 10/10/2025 | Price change | $567,000-3.4%$242/sqft |
Source: ARMLS #6908770 Report a problem | ||
| 9/4/2025 | Listed for sale | $587,000+105.2%$251/sqft |
Source: ARMLS #6908770 Report a problem | ||
| 2/7/2008 | Sold | $286,015$122/sqft |
Source: Public Record Report a problem | ||
Public tax history
| Year | Property taxes | Tax assessment |
|---|---|---|
| 2025 | $1,992 +3.4% | $45,980 -4.8% |
| 2024 | $1,926 +3.5% | $48,310 +98.3% |
| 2023 | $1,861 -32.9% | $24,368 -20.7% |
| 2022 | $2,775 +0.6% | $30,710 +6.1% |
| 2021 | $2,758 -1.4% | $28,950 +2.4% |
| 2020 | $2,796 +13.3% | $28,270 +15.2% |
| 2019 | $2,467 | $24,530 +2.3% |
| 2018 | $2,467 +5% | $23,970 +7.6% |
| 2017 | $2,349 +10.8% | $22,280 +4.7% |
| 2016 | $2,120 -7.1% | $21,280 +10% |
| 2015 | $2,282 | $19,350 +8.3% |
| 2014 | -- | $17,870 +25.1% |
| 2013 | -- | $14,280 -0.7% |
| 2012 | -- | $14,380 -4.5% |
| 2011 | -- | $15,050 -2% |
| 2010 | -- | $15,350 -19.7% |
| 2009 | -- | $19,120 +51.3% |
| 2008 | -- | $12,640 +69.9% |
| 2007 | -- | $7,440 |
Find assessor info on the county website
Neighborhood: 85340
Nearby homes
- $575,1003 bd2 ba2.3k sqft18431 W Georgia Ave, Litchfield Park, AZ 85340Off Market
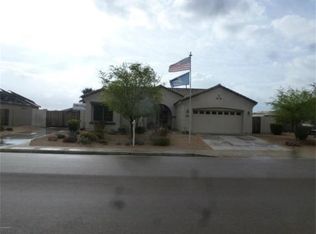
- $580,900-- bd3 ba2.3k sqft18422 W Oregon Ave, Litchfield Park, AZ 85340Off Market
- $571,800-- bd3 ba2.3k sqft18428 W Oregon Ave, Litchfield Park, AZ 85340Off Market
- $506,200-- bd3 ba2.3k sqft18353 W Georgia Ave, Litchfield Park, AZ 85340Off Market
- $523,3004 bd3 ba2.3k sqft18437 W Georgia Ave, Litchfield Park, AZ 85340Off Market
- $518,100-- bd3 ba2.3k sqft18348 W Oregon Ave, Litchfield Park, AZ 85340Off Market
- $593,600-- bd3 ba2.3k sqft18434 W Oregon Ave, Litchfield Park, AZ 85340Off Market
- $502,900-- bd3 ba2.3k sqft18356 W Georgia Ave, Litchfield Park, AZ 85340Off Market
Nearby schools
GreatSchools rating
- 9/10Belen Soto Elementary SchoolGrades: PK-8Distance: 0.9 mi
- 6/10Canyon View High SchoolGrades: 9-12Distance: 1 mi
Schools provided by the listing agent
- Elementary: Belen Soto Elementary School
- Middle: Belen Soto Elementary School
- High: Canyon View High School
- District: Litchfield Elementary District
Source: ARMLS. This data may not be complete. We recommend contacting the local school district to confirm school assignments for this home.
Get a cash offer in 3 minutes
Find out how much your home could sell for in as little as 3 minutes with a no-obligation cash offer.
Estimated market value
$567,400
Get a cash offer in 3 minutes
Find out how much your home could sell for in as little as 3 minutes with a no-obligation cash offer.
Estimated market value
$567,400
- Arizona
- Maricopa County
- Litchfield Park
- 85340
- 18425 W GEORGIA Avenue
Nearby cities
Nearby zip codes
Other Litchfield Park Topics
