What a great opportunity to take advantage of the NEW PRICE on this fantastic home.Experience refined living in this 2819 sq. ft. custom ranch, set on 5 private acres on Salmon Creek with lush landscaping, an orchard, and sweeping views of deer and eagles. Vaulted windows, a covered Trex deck, and an open floor plan showcase a designer kitchen, custom fireplace, and California Closet–equipped primary suite. A temperature-controlled 576 sq. ft. shop offers endless possibilities, from hobbies to ADU conversion. Privacy, elegance, and functionality combine to make this a rare find.
Sold
Listed by: Real Broker LLC • Jeff Elwell
Bought with: ZNonMember-Office-MLS
$1,350,000
18426 NE 191st Circle, Brush Prairie, WA 98606
3beds
2,819sqft
Single Family Residence
Built in 2014
5 Acres Lot
$1,359,400 Zestimate®
$479/sqft
$3,446 Estimated rent
Home value
$1,359,400
$1.29M - $1.44M
$3,446/mo
Zestimate® history
Owner options
List your home for rent
$3,446/mo
Rent Zestimate®
Find your next renter with Zillow Rental Manager. Plus, with online applications, you can quickly screen prospective tenants – for free.
$3,446/mo
Rent Zestimate®
Refinance and save
$8,938/mo
Est. payment
Refinancing to a lower rate could help reduce your monthly payments and save thousands over the life of the loan.
$8,938/mo
Est. payment
Explore your selling options
Work with a Zillow partner agent
Leverage their expertise and Zillow's premium Showcase listings to get your home seen by more buyers.
Get startedList with your own agent
Get your home in front of millions of buyers by listing it on Zillow.
Learn how to do itSell it yourself
Take full control of how buyers see your home on Zillow by listing For Sale by Owner (FSBO).
List your homeWhat's special
Custom fireplaceOpen floor planDesigner kitchenCovered trex deckLush landscapingVaulted windows
Zillow last checked:
Listing updated:
Listed by:
Jeff Elwell,
Real Broker LLC
Bought with:
Non Member ZDefault
ZNonMember-Office-MLS
Source: NWMLS as distributed by MLS GRID,MLS#: 2454217
Facts & features
Interior
Bedrooms & bathrooms
- Bedrooms: 3
- Bathrooms: 2
- Full bathrooms: 2
- Main level bathrooms: 2
- Main level bedrooms: 3
Primary bedroom
- Level: Main
Bedroom
- Level: Main
Bedroom
- Level: Main
Bathroom full
- Level: Main
Bathroom full
- Level: Main
Den office
- Level: Main
Dining room
- Level: Main
Dining room
- Level: Main
Living room
- Level: Main
Other
- Level: Main
Utility room
- Level: Main
Heating
- Fireplace, Heat Pump, Electric, Propane
Cooling
- Heat Pump
Appliances
- Included: Dishwasher, Disposal, Double Oven, Dryer, Refrigerator, Stove(s)/Range(s), Washer, Dishwasher(s), Dryer(s), Garbage Disposal, Refrigerator(s), Washer(s), Water Heater: Electric, Water Heater Location: Garage/Shop
Features
- Bath Off Primary, Ceiling Fan(s), Dining Room
- Flooring: Engineered Hardwood, Carpet
- Doors: French Doors
- Windows: Skylight(s)
- Basement: None
- Number of fireplaces: 1
- Fireplace features: Gas, Main Level: 1, Fireplace
Interior area
- Total structure area: 2,819
- Total interior livable area: 2,819 sqft
Property
Parking
- Total spaces: 2
- Parking features: Driveway, Attached Garage
- Has attached garage: Yes
- Covered spaces: 2
Features
- Levels: One
- Stories: 1
- Patio & porch: Bath Off Primary, Ceiling Fan(s), Dining Room, Fireplace, French Doors, Jetted Tub, Skylight(s), Vaulted Ceiling(s), Walk-In Closet(s), Water Heater
- Spa features: Bath
- Has view: Yes
- View description: Territorial
Lot
- Size: 5 Acres
- Features: Deck
Details
- Parcel number: 201828012
- Zoning description: Jurisdiction: County
- Special conditions: Standard
Construction
Type & style
- Home type: SingleFamily
- Architectural style: 1 Story
- Property subtype: Single Family Residence
Materials
- Cement Planked, Stone, Wood Siding, Cement Plank
- Foundation: Poured Concrete
- Roof: Composition
Condition
- Good
- Year built: 2014
- Major remodel year: 2014
Utilities & green energy
- Electric: Company: CPU
- Sewer: Septic Tank, Company: septic
- Water: Public, Company: CPU
Community & HOA
Community
- Features: CCRs
- Subdivision: Brush Prairie
HOA
- Services included: Road Maintenance
- HOA fee: $700 annually
- HOA phone: 360-784-1871
Location
- Region: Brush Prairie
Financial & listing details
- Price per square foot: $479/sqft
- Tax assessed value: $1,064,054
- Annual tax amount: $8,773
- Date on market: 12/1/2025
- Cumulative days on market: 233 days
- Listing terms: Conventional,FHA
- Inclusions: Dishwasher(s), Double Oven, Dryer(s), Garbage Disposal, Refrigerator(s), Stove(s)/Range(s), Washer(s)
Price history
| Date | Event | Price |
|---|---|---|
| 3/5/2026 | Sold | $1,350,000$479/sqft |
Source:  NWMLS as distributed by MLS GRID #2454217 Report a problem NWMLS as distributed by MLS GRID #2454217 Report a problem | ||
| 2/17/2026 | Pending sale | $1,350,000$479/sqft |
Source:  RMLS (OR) #741254806 Report a problem RMLS (OR) #741254806 Report a problem | ||
| 12/12/2025 | Price change | $1,350,000-1.8%$479/sqft |
Source: RMLS (OR) #741254806 Report a problem | ||
| 10/15/2025 | Listed for sale | $1,375,000+67.7%$488/sqft |
Source: RMLS (OR) #741254806 Report a problem | ||
| 5/31/2018 | Sold | $820,000-0.6%$291/sqft |
Source: RMLS (OR) #18066862 Report a problem | ||
| 4/28/2018 | Pending sale | $825,000$293/sqft |
Source: Legions Realty NW LLC #18066862 Report a problem | ||
| 3/18/2018 | Listed for sale | $825,000+400.9%$293/sqft |
Source: Legions Realty NW LLC #18066862 Report a problem | ||
| 3/31/2014 | Sold | $164,719$58/sqft |
Source: Public Record Report a problem | ||
Public tax history
| Year | Property taxes | Tax assessment |
|---|---|---|
| 2024 | $8,773 +16.1% | $1,064,054 +1.4% |
| 2023 | $7,556 -1.8% | $1,049,720 +2.7% |
| 2022 | $7,698 -1.7% | $1,022,423 +20.1% |
| 2021 | $7,827 +4.9% | $851,494 +7.6% |
| 2020 | $7,461 | $791,646 +7.6% |
| 2019 | $7,461 +17.9% | $735,936 +2.6% |
| 2018 | $6,329 -13.3% | $717,276 +13.9% |
| 2017 | $7,301 +17.7% | $629,877 +7.7% |
| 2016 | $6,205 +2.8% | $584,871 +12.1% |
| 2015 | $6,034 +44% | $521,953 +52.8% |
| 2014 | $4,190 | $341,589 |
Find assessor info on the county website
Neighborhood: 98606
Nearby homes
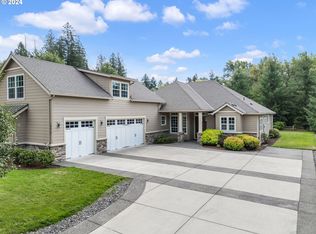
- $1,150,0003 bd4 ba3.2k sqft18513 NE Risto Rd, Battle Ground, WA 98604Sold
- $--13.32 Acres182 Northeast Ave, Battle Ground, WA 98604Off Market

- $749,9003 bd3 ba2k sqft17916 NE 189th St, Brush Prairie, WA 98606Sold
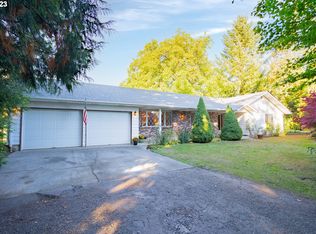
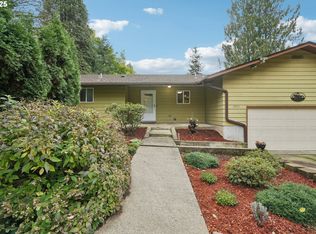
- $700,0002 bd2 ba2k sqft18805 NE Risto Rd, Battle Ground, WA 98604Sold
- $762,6003 bd2 ba1.8k sqft17817 NE 199th St, Battle Ground, WA 98604Off Market
- $800,0003 bd2 ba1.8k sqft17602 NE 189th St, Brush Prairie, WA 98606Sold
- $675,0003 bd2 ba1.8k sqft19115 NE Lehto Rd, Battle Ground, WA 98604Sold
- $699,9004 bd2 ba1.6k sqft19905 NE 176th Ave, Battle Ground, WA 98604Pending
Nearby schools
GreatSchools rating
- 6/10Tukes Valley Primary SchoolGrades: PK-4Distance: 1 mi
- 5/10Tukes Valley Middle SchoolGrades: 5-8Distance: 1 mi
- 6/10Battle Ground High SchoolGrades: 9-12Distance: 3.2 mi
Schools provided by the listing agent
- Elementary: Tukes Valley Primary
- Middle: Tukes Valley Middle
- High: Battle Ground High
Source: NWMLS as distributed by MLS GRID. This data may not be complete. We recommend contacting the local school district to confirm school assignments for this home.
Get a cash offer in 3 minutes
Find out how much your home could sell for in as little as 3 minutes with a no-obligation cash offer.
Estimated market value
$1,359,400
Get a cash offer in 3 minutes
Find out how much your home could sell for in as little as 3 minutes with a no-obligation cash offer.
Estimated market value
$1,359,400
- Washington
- Clark County
- Brush Prairie
- 98606
- 18426 NE 191st Circle
Nearby cities
Nearby zip codes
Other Brush Prairie Topics
