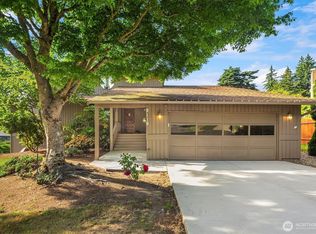
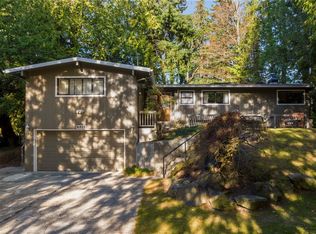
A rare 27,863 sq. ft. lot / .67 acre in a quiet, sought-after Edmonds Seaview area. A Frank Lloyd Wright inspired home of low-pitched roofs, wide overhanging eaves, open floor plan. Beautifully landscaped & lovingly maintained with mature trees and specimen plants. The circular driveway, meandering path through the peaceful serene front & back garden areas. A 50-year Presidential roof, 6 sky-windows, ‘Tuscany’ casement windows. The living and dining rooms have windows on both sides of the house, to enjoy the view of mountains, trees, garden & peek-a-boo-view of the sound. The gourmet kitchen has large granite counter tops, Subzero refrigerator, Miele and Gaggenau ovens with a build-in dedicated pizza stone, & a 6 burner Thermador cooktop.
Active
Listed by: homecoin.com • Jonathan Minerick
$1,600,000
18427 91st Place W, Edmonds, WA 98026
3beds
1,920sqft
Single Family Residence
Built in 1959
0.64 Acres Lot
$1,537,400 Zestimate®
$833/sqft
$-- HOA
What's special
- 133 days
- 366
- 9
Zillow last checked:
Listing updated:
Listed by:
Jonathan Minerick,
homecoin.com
Source: NWMLS as distributed by MLS GRID,MLS#: 2507944
Facts & features
Interior
Bedrooms & bathrooms
- Bedrooms: 3
- Bathrooms: 3
- Full bathrooms: 1
- 3/4 bathrooms: 1
- 1/2 bathrooms: 1
- Main level bathrooms: 3
- Main level bedrooms: 3
Heating
- Fireplace Insert, Forced Air, Electric, Natural Gas
Cooling
- Has cooling: Yes
Appliances
- Included: Dishwasher, Disposal, Double Oven, Dryer, Microwave, Refrigerator, Stove(s)/Range(s), Washer, Dishwasher(s), Dryer(s), Garbage Disposal, Microwave(s), Refrigerator(s), Washer(s)
Features
- Flooring: Hardwood, Vinyl
- Basement: Partially Finished
- Has fireplace: No
Interior area
- Total structure area: 1,920
- Total interior livable area: 1,920 sqft
Property
Parking
- Total spaces: 2
- Parking features: Driveway, Attached Garage, Off Street
- Has attached garage: Yes
- Covered spaces: 2
Features
- Levels: One
- Stories: 1
- Has view: Yes
- View description: Mountain(s), Territorial
Lot
- Size: 0.64 Acres
- Dimensions: 266.94 x 104.38
- Features: Cul-De-Sac, Dead End Street, Paved, Secluded, Value In Land, Cable TV, Fenced-Partially, Green House, Outbuildings, Patio, Shop
- Topography: Partial Slope,Terraces
- Residential vegetation: Fruit Trees, Garden Space
Details
- Parcel number: 00434600004006
- Zoning: LDR-L
- Zoning description: Jurisdiction: City
- Special conditions: Standard
Construction
Type & style
- Home type: SingleFamily
- Architectural style: 1 Story w/Bsmnt.
- Property subtype: Single Family Residence
Materials
- Stone, Wood Siding
- Foundation: Poured Concrete
- Roof: Composition
Condition
- Year built: 1959
Utilities & green energy
- Electric: Company: PUD
- Sewer: Sewer Connected, Company: City of Edmonds
- Water: Public, Company: City of Edmonds
- Utilities for property: Camcast, Team Mobile
Community & HOA
Community
- Subdivision: Edmonds
Location
- Region: Edmonds
Financial & listing details
- Price per square foot: $833/sqft
- Tax assessed value: $1,196,300
- Annual tax amount: $9,506
- Date on market: 4/17/2026
- Cumulative days on market: 135 days
- Inclusions: Dishwasher(s), Double Oven, Dryer(s), Garbage Disposal, Microwave(s), Refrigerator(s), Stove(s)/Range(s), Washer(s)
Estimated market value
$1,537,400
$1.46M - $1.61M
$3,867/mo
Price history
| Date | Event | Price |
|---|---|---|
| 4/18/2026 | Listed for sale | $1,600,000+515.4%$833/sqft |
Source:  NWMLS as distributed by MLS GRID #2507944 Report a problem NWMLS as distributed by MLS GRID #2507944 Report a problem | ||
| 8/29/1996 | Sold | $260,000$135/sqft |
Source: Public Record Report a problem | ||
Public tax history
| Year | Property taxes | Tax assessment |
|---|---|---|
| 2025 | $9,507 +24.9% | $1,196,300 +10.7% |
| 2024 | $7,612 +5.7% | $1,081,100 +6% |
| 2023 | $7,200 -6.3% | $1,020,300 -9.5% |
| 2022 | $7,680 +3.3% | $1,128,000 +25.6% |
| 2021 | $7,434 +4.9% | $897,900 +4.1% |
| 2020 | $7,086 -8.6% | $862,400 +3.3% |
| 2019 | $7,749 | $834,500 +9.5% |
| 2018 | -- | $761,900 +23.8% |
| 2017 | $7,550 +33.5% | $615,500 +12.5% |
| 2016 | $5,657 | $546,900 +5.4% |
| 2015 | $5,657 +28.6% | $518,800 +36.2% |
| 2013 | $4,398 | $380,800 |
| 2012 | -- | -- |
| 2011 | -- | -- |
| 2010 | -- | -- |
| 2009 | -- | -- |
| 2008 | -- | -- |
| 2007 | -- | -- |
| 2002 | -- | -- |
| 2001 | $3,101 -1.2% | $244,900 |
| 2000 | $3,139 | $244,900 |
Find assessor info on the county website
Monthly payment
Est. payment
Payment breakdown
Explore the cost of this home by adjusting the details. Changes won't be saved.Climate risks
Neighborhood: 98026
Nearby schools
Schools provided by the listing agent
- Elementary: Seaview ElemSv
- Middle: Edmonds Cyber Sch
- High: Edmonds Woodway High
Source: NWMLS as distributed by MLS GRID. This data may not be complete. We recommend contacting the local school district to confirm school assignments for this home.

Similar homes
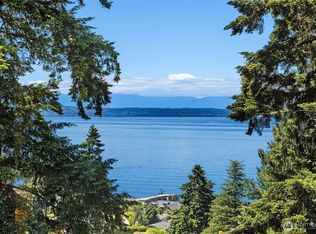
- $1,275,0003 bd2 ba2.2k sqftEdm Sea View Tracts, Edmonds, WA 98020Active
 MLS ID #2536947, Jean Sittauer. NWMLS as distributed by MLS GRID
 - $1,395,5003 bd3 ba2k sqft510 3rd Avenue N, Edmonds, WA 98020Active
 MLS ID #2546448, Sean S. Shiau. NWMLS as distributed by MLS GRID
 - $874,9003 bd3 ba2.2k sqftHadley's Acres, Edmonds, WA 98026Active
 MLS ID #2560314, Missi Huff. NWMLS as distributed by MLS GRID
 - $889,0003 bd3 ba2.2k sqftPatricia Ann Park No. 3, Edmonds, WA 98026Active
 MLS ID #2559603, Brianna Blackwood. NWMLS as distributed by MLS GRID
