Skip main navigation
Sold for $275,000
  • $275,000

    18427 SW 60th St, Dunnellon, FL 34432

    3beds
    1,512sqft
    Manufactured Home, Single Family Residence
    Built in 2023
    2.34 Acres Lot
    $273,600 Zestimate®
    $182/sqft
    $-- Estimated rent

    Home value

    $273,600

    $249,000 - $301,000

    Not available

    Zestimate® history
    Loading
    Loading...

    Owner options

    List your home for rent

    Find your next renter with Zillow Rental Manager. Plus, with online applications, you can quickly screen prospective tenants – for free.

    Learn more
    Refinance and save

    $1,848/mo

    Est. payment

    Refinancing to a lower rate could help reduce your monthly payments and save thousands over the life of the loan.

    See today's rates

    $1,848/mo

    Est. payment

    Explore your selling options

    Work with a Zillow partner agent

    Leverage their expertise and Zillow's premium Showcase listings to get your home seen by more buyers.

    Get started

    List with your own agent

    Get your home in front of millions of buyers by listing it on Zillow.

    Learn how to do it

    Sell it yourself

    Take full control of how buyers see your home on Zillow by listing For Sale by Owner (FSBO).

    List your home

    What's special

    Open floor planSplit bedroom set upCathedral ceilingsWonderful kitchen
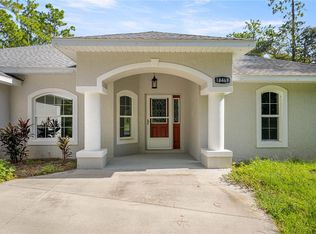
    Absolutely lovely property on 2.34 acres mostly cleared with a beautiful 2023 home that has 3 bedrooms and 2 full bathrooms with cathedral ceilings, open floor plan with split bedroom set up. As you enter the home, you will see a wonderful kitchen set up just past the large living room. The kitchen includes all stainless steel appliances and the range is a glass smooth top with convection and Air fry mode in the oven. There is plenty of storage with cabinetry, pantry and built in desk area near the laundry room just off the kitchen. The Primary bedroom is spacious and includes 2 walk in closets plus an area for loads of storage in the large bathroom with double vanities and oversized shower. The two guest bedrooms also have walk in closets. There is a 12 x 12 screened porch just off the dining area beside the kitchen. It is so pleasant to sit outside and look over the beautiful property. You could choose to sit by the firepit on cool evenings or stroll the fenced and gated property which adds a level of comfort and security. The property includes a 10X12 shed for additional storage needs. The home is situated on a paved road and not far from grocery stores and Walmart in Dunnellon. This location is also near many state parks and biking trails. Call today for an appointment to view this one!

    Zillow last checked:

    Listing updated:

    Listing Provided by:

    Suzette Weddington-Moore 352-816-7622,

    SELLSTATE NEXT GENERATION REALTY 352-387-2383

    Bought with:

    Brian Sargent, 3518684

    ERA AMERICAN SUNCOAST REALTY

    Source: Stellar MLS,MLS#: OM717257MLS LogoOriginating MLS: Ocala - Marion

    Facts & features

    Interior

    Bedrooms & bathrooms
    • Bedrooms: 3
    • Bathrooms: 2
    • Full bathrooms: 2
    Primary bedroom
    • Features: Built-In Shelving, Ceiling Fan(s), Walk-In Closet(s)
    • Level: First
    • Area: 210 Square Feet
    • Dimensions: 14x15
    Kitchen
    • Features: Built-In Shelving, Ceiling Fan(s), Pantry, Kitchen Island, Storage Closet
    • Level: First
    • Area: 210 Square Feet
    • Dimensions: 14x15
    Living room
    • Features: Ceiling Fan(s)
    • Level: First
    • Area: 266 Square Feet
    • Dimensions: 19x14
    Heating
    • Central, Electric
    Cooling
    • Central Air
    Appliances
    • Included: Convection Oven, Dishwasher, Electric Water Heater, Range, Range Hood, Refrigerator, Washer
    • Laundry: Inside
    Features
    • Built-in Features, Cathedral Ceiling(s), Ceiling Fan(s), Eating Space In Kitchen, Kitchen/Family Room Combo, Open Floorplan, Split Bedroom, Thermostat, Walk-In Closet(s)
    • Flooring: Laminate, Linoleum
    • Windows: Window Treatments
    • Has fireplace: No
    Interior area
    • Total structure area: 1,656
    • Total interior livable area: 1,512 sqft

    Property

    Features
    • Levels: One
    • Stories: 1
    • Patio & porch: Rear Porch, Screened
    • Exterior features: Fire Pit, Storage
    Lot
    • Size: 2.34 Acres
    • Dimensions: 240 x 425
    • Features: Cleared
    Details
    • Additional structures: Shed(s)
    • Parcel number: 1740002025
    • Zoning: A2
    • Special conditions: None

    Construction

    Type & style
    • Home type: MobileManufactured
    • Property subtype: Manufactured Home, Single Family Residence
    Materials
    • Vinyl Siding
    • Foundation: Pillar/Post/Pier
    • Roof: Shingle
    Condition
    • New construction: No
    • Year built: 2023

    Utilities & green energy

    • Sewer: Septic Tank
    • Water: Well
    • Utilities for property: Cable Available, Electricity Connected, Phone Available

    Community & neighborhood

    Location
    • Region: Dunnellon
    • Subdivision: LAKE TROPICANA RANCHETTES

    HOA & financial

    HOA
    • Has HOA: No
    Other fees
    • Pet fee: $0 monthly
    Other financial information
    • Total actual rent: 0

    Other

    Other facts
    • Body type: Double Wide
    • Listing terms: Cash,Conventional,FHA
    • Ownership: Fee Simple
    • Road surface type: Paved

    Price history

    DateEventPrice
    4/2/2026Sold$275,000-5.2%$182/sqft
    Source: Stellar MLS #OM717257 Report a problem
    3/5/2026Pending sale$290,000$192/sqft
    Source: Stellar MLS #OM717257 Report a problem
    2/11/2026Price change$290,000-4.9%$192/sqft
    Source: Stellar MLS #OM717257 Report a problem
    1/23/2026Listed for sale$305,000+22%$202/sqft
    Source: Stellar MLS #OM717257 Report a problem
    4/12/2023Sold$249,900+399.8%$165/sqft
    Source: Public Record Report a problem
    7/29/2022Sold$50,000+85.2%$33/sqft
    Source: Public Record Report a problem
    2/10/2005Sold$27,000$18/sqft
    Source: Public Record Report a problem

    Public tax history

    YearProperty taxesTax assessment
    2024$1,696 +61.1%$123,376 +193.7%
    2023$1,053 +129.8%$42,003 +145.2%
    2022$458 +23.7%$17,130 +10%
    2021$370 +5.6%$15,573 +10%
    2020$351 +29.7%$14,157 +10%
    2019$270 $12,870
    2018$270 -71.4%$12,870
    2017$944 +4.3%$12,870 +25%
    2016$905 $10,296 +10%
    2015$905 +0.5%$9,360 -2.4%
    2014$901 -1.3%$9,594 -8.6%
    2013$913 +0.1%$10,500
    2012$912 -2.5%$10,500 -12.4%
    2011$936 -11.2%$11,981 -38.5%
    2010$1,053 -10.8%$19,469 -31.6%
    2009$1,180 +87%$28,454 -26.9%
    2008$631 -13%$38,938 -13.3%
    2007$725 +60.6%$44,928 +87.5%
    2006$452 +16.4%$23,962 +100%
    2005$388 $11,981 -24.9%
    2004$388 +2.5%$15,959 +19.2%
    2002$378 +26.1%$13,385 +30%
    2001$300 $10,296
    2000$300 $10,296

    Find assessor info on the county website

    Neighborhood: 34432

    Nearby schools

    GreatSchools rating
    Schools provided by the listing agent
    • Elementary: Romeo Elementary School
    • Middle: Dunnellon Middle School
    • High: Dunnellon High School

    Source: Stellar MLS. This data may not be complete. We recommend contacting the local school district to confirm school assignments for this home.

    Get a cash offer in 3 minutes
    Find out how much your home could sell for in as little as 3 minutes with a no-obligation cash offer.
    Estimated market value
    $273,600
    Get a cash offer in 3 minutes
    Find out how much your home could sell for in as little as 3 minutes with a no-obligation cash offer.
    Estimated market value
    $273,600