*2 Bedroom plus den for possible 3rd bedroom* Enjoy relaxed Florida living with golf course views in this beautifully situated home overlooking the fairway between the 17th and 18th holes. This well-maintained residence offers 2 bedrooms plus a den, originally designed as a 3rd bedroom with the closet removed, providing flexible space perfect for a home office, guest room, or hobby area.
Inside, the home features a blend of wood, laminate, tile, and carpet flooring, creating both comfort and functionality throughout. The inside laundry room adds convenience, while the thoughtful layout offers comfortable everyday living and easy entertaining.
Step outside to your private screen, enclosed pool area, where you can relax and enjoy spectacular golf course views and peaceful surroundings--an ideal setting for morning coffee or evening gatherings.
Located in a desirable 55+ community, residents enjoy access to a clubhouse, community pool, and a variety of amenities designed for an active lifestyle. Best of all, all ground maintenance is included in the monthly HOA, allowing you to spend more time enjoying the community and less time on upkeep.
This is Florida golf course living at its finest--comfortable, scenic, and low maintenance. Near all amenities, including Weeki Wachee, river, shopping, medical and more.
For sale
$380,000
18427 Water Lily Ln, Hudson, FL 34667
2beds
1,862sqft
Single Family Residence
Built in 2003
8,276 Square Feet Lot
$-- Zestimate®
$204/sqft
$310/mo HOA
What's special
Spectacular golf course viewsPeaceful surroundingsInside laundry room
- 171 days
- 192
- 5
Zillow last checked:
Listing updated:
Listed by:
Liz Piedra 727-888-8998,
Horizon Palm Realty Group
Source: HCMLS,MLS#: 2258520
Facts & features
Interior
Bedrooms & bathrooms
- Bedrooms: 2
- Bathrooms: 2
- Full bathrooms: 2
Primary bedroom
- Area: 330
- Dimensions: 22x15
Kitchen
- Area: 140
- Dimensions: 14x10
Living room
- Area: 525
- Dimensions: 21x25
Heating
- Central, Electric
Cooling
- Central Air
Appliances
- Included: Dishwasher, Dryer, Electric Range, Refrigerator, Washer
- Laundry: In Unit
Features
- Breakfast Bar, Ceiling Fan(s), Eat-in Kitchen, His and Hers Closets, Walk-In Closet(s)
- Flooring: Carpet, Laminate, Tile
- Has fireplace: No
Interior area
- Total structure area: 1,862
- Total interior livable area: 1,862 sqft
Video & virtual tour
Property
Parking
- Total spaces: 2
- Parking features: Garage
- Garage spaces: 2
Features
- Levels: One
- Stories: 1
- Has private pool: Yes
- Pool features: In Ground
Lot
- Size: 8,276 Square Feet
- Features: Few Trees
Details
- Parcel number: 0524170210000000360
- Zoning: PDP
- Zoning description: PUD
- Special conditions: Standard
Construction
Type & style
- Home type: SingleFamily
- Property subtype: Single Family Residence
Materials
- Block, Stucco
- Roof: Shingle
Condition
- New construction: No
- Year built: 2003
Utilities & green energy
- Sewer: Public Sewer
- Water: Public
- Utilities for property: Cable Available, Electricity Available
Community & HOA
Community
- Senior community: Yes
- Subdivision: Not In Hernando
HOA
- Has HOA: Yes
- Amenities included: Clubhouse, Fitness Center, Golf Course, Park, Tennis Court(s)
- Services included: Cable TV, Internet
- HOA fee: $310 monthly
- HOA name: Heritage pines
Location
- Region: Hudson
Financial & listing details
- Price per square foot: $204/sqft
- Tax assessed value: $296,556
- Annual tax amount: $2,445
- Date on market: 3/23/2026
- Listing terms: Cash,Conventional,FHA,VA Loan
- Electric utility on property: Yes
Estimated market value
Not available
Estimated sales range
Not available
Not available
Price history
| Date | Event | Price |
|---|---|---|
| 5/4/2026 | Price change | $380,000-1.3%$204/sqft |
Source:  HCMLS #2258520 Report a problem HCMLS #2258520 Report a problem | ||
| 3/23/2026 | Listed for sale | $385,000+122.2%$207/sqft |
Source: HCMLS #2258520 Report a problem | ||
| 5/22/2003 | Sold | $173,300$93/sqft |
Source: Public Record Report a problem | ||
Public tax history
| Year | Property taxes | Tax assessment |
|---|---|---|
| 2025 | $2,445 +2.6% | $165,200 +2.9% |
| 2024 | $2,383 +5.1% | $160,550 |
| 2023 | $2,268 +7.1% | $160,550 +3% |
| 2022 | $2,117 +2.1% | $155,880 +6.1% |
| 2021 | $2,073 -0.2% | $146,940 +1.4% |
| 2020 | $2,077 -4.1% | $144,920 +2.3% |
| 2019 | $2,166 | $141,670 +1.9% |
| 2018 | $2,166 -0.4% | $139,028 |
| 2017 | $2,174 +0.5% | $139,028 +4.2% |
| 2016 | $2,163 -0.8% | $133,367 +0.7% |
| 2015 | $2,181 +2.3% | $132,440 -1.7% |
| 2014 | $2,133 | $134,769 +4.1% |
| 2013 | -- | $129,447 -13.2% |
| 2012 | -- | $149,051 -7% |
| 2011 | -- | $160,240 -1.9% |
| 2010 | -- | $163,359 -6.5% |
| 2009 | -- | $174,705 -13.7% |
| 2008 | -- | $202,346 -15.5% |
| 2007 | -- | $239,508 -2.9% |
| 2006 | -- | $246,765 +38.3% |
| 2005 | -- | $178,441 +22% |
| 2004 | -- | $146,279 +323.8% |
| 2003 | -- | $34,516 |
Find assessor info on the county website
Monthly payment
Est. payment
Payment breakdown
Explore the cost of this home by adjusting the details. Changes won't be saved.Climate risks
Neighborhood: 34667


Similar homes
- $340,0002 bd2 ba1.8k sqft18508 Grand Club Dr, Hudson, FL 34667For Sale
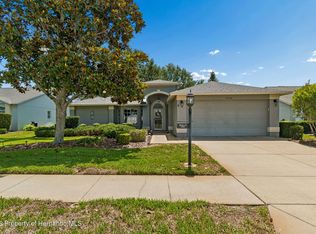 MLS ID #2259442, Joan L Herr, REMAX Marketing Specialists. HCMLS
 - $325,0003 bd2 ba2k sqft18902 Grand Club Dr, Hudson, FL 34667For Sale
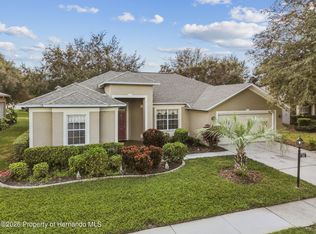 MLS ID #2257437, Joan L Herr, REMAX Marketing Specialists. HCMLS
 - $299,9003 bd2 ba1.9k sqft11408 Alden Ct, Hudson, FL 34667For Sale
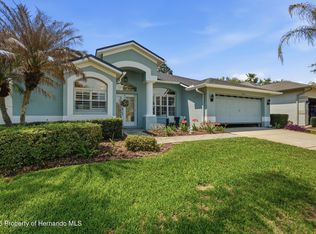 MLS ID #2258593, Liz Piedra, Horizon Palm Realty Group. HCMLS
 - $349,0004 bd2 ba2k sqft18334 Waydale Loop, Hudson, FL 34667For Sale
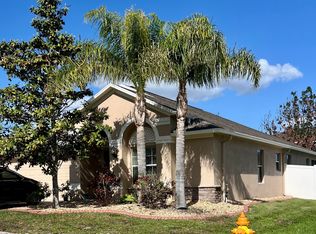 MLS ID #2258879, Kelli J. Grey, Preferred Property Associates. HCMLS
