Discover a charming retreat in Fishers Landing's Hiddenbrook Terrace. This 4BR, 2.5BA home covers 1,848 sq ft of thoughtfully designed space. On the main level, you have LVP flooring (updated in 2021). The family room features a gas fireplace and vaulted ceiling, creating a cozy yet spacious feel. The open kitchen with pantry and stainless-steel appliances, seamlessly connects to the dining area, perfect for family meals and gatherings, while enjoying the new slider door accessing the private backyard setting. A remodeled powder bath bridges the space between the living room and kitchen area. On the second level, adding to the homes’ open ambiance, the primary suite also sports a vaulted ceiling, walk-in closet, two sink bathroom countertop, and walk-in shower. In support of all the bedrooms, is the 2nd full bathroom, and the upstairs laundry that includes a large storage cabinet and washer/dryer that convey with the home. New interior painting and carpet (both in 2026) enhance additional comfort and style. Enjoy energy-efficient living w/ a two-zone heat pump and HVAC system. Fast connectivity is also available with fiber internet. EV charging wiring is also in place. The 3-car tandem garage is a haven for hobbyists, equipped with a roll up access door to the backyard, custom wash basin and drain, with hot/cold water spigots (both inside and outside of the garage) for ultimate convenience. Pet owners will appreciate the secure custom pet door, giving access to the home interior through the garage area, and exterior dog run patio. The private backyard setting offers tranquility, as it is free from neighbors to the rear. Situated in a reputable school district and close to shopping amenities, this home ensures a seamless lifestyle. With quick access to Highway 14 and a short drive to Portland airport, commuting is a breeze in this quiet, well-kept neighborhood. **Full list of home improvement and features in the loaded document section**
Sold
Street View
$530,000
18429 SE 44th Ln, Vancouver, WA 98683
4beds
1,848sqft
Residential, Single Family Residence
Built in 2002
4,791 Square Feet Lot
$530,800 Zestimate®
$287/sqft
$3,017 Estimated rent
Home value
$530,800
$504,000 - $557,000
$3,017/mo
Zestimate® history
Owner options
List your home for rent
$3,017/mo
Rent Zestimate®
Find your next renter with Zillow Rental Manager. Plus, with online applications, you can quickly screen prospective tenants – for free.
$3,017/mo
Rent Zestimate®
Refinance and save
$2,682/mo
Est. payment
Refinancing to a lower rate could help reduce your monthly payments and save thousands over the life of the loan.
$2,682/mo
Est. payment
Explore your selling options
Work with a Zillow partner agent
Leverage their expertise and Zillow's premium Showcase listings to get your home seen by more buyers.
Get startedList with your own agent
Get your home in front of millions of buyers by listing it on Zillow.
Learn how to do itSell it yourself
Take full control of how buyers see your home on Zillow by listing For Sale by Owner (FSBO).
List your homeWhat's special
Exterior dog run patioOpen kitchen with pantryRemodeled powder bathStainless-steel appliancesLvp flooringNew interior painting
Zillow last checked:
Listing updated:
Listed by:
Grayson Karsten 360-713-4486,
Berkshire Hathaway HomeServices NW Real Estate
Bought with:
Erin Wright, 114399
Windermere Northwest Living
Source: RMLS (OR),MLS#: 203330571
Facts & features
Interior
Bedrooms & bathrooms
- Bedrooms: 4
- Bathrooms: 3
- Full bathrooms: 2
- Partial bathrooms: 1
- Main level bathrooms: 1
Rooms
- Room types: Bedroom 4, Laundry, Bedroom 2, Bedroom 3, Dining Room, Family Room, Kitchen, Living Room, Primary Bedroom
Primary bedroom
- Features: Double Sinks, Vaulted Ceiling, Vinyl Floor, Walkin Closet, Walkin Shower, Wallto Wall Carpet
- Level: Upper
Bedroom 2
- Features: Closet, Wallto Wall Carpet
- Level: Upper
Bedroom 3
- Features: Closet, Wallto Wall Carpet
- Level: Upper
Bedroom 4
- Features: Closet, Wallto Wall Carpet
- Level: Upper
Dining room
- Features: Sliding Doors, Vinyl Floor
- Level: Main
Kitchen
- Features: Dishwasher, Disposal, Microwave, Pantry, Free Standing Range, Free Standing Refrigerator, Vinyl Floor
- Level: Main
Living room
- Features: Fireplace, Vaulted Ceiling, Vinyl Floor
- Level: Main
Heating
- ENERGY STAR Qualified Equipment, Forced Air, Fireplace(s)
Cooling
- Central Air, Heat Pump
Appliances
- Included: Dishwasher, Disposal, Free-Standing Range, Free-Standing Refrigerator, Microwave, Stainless Steel Appliance(s), Washer/Dryer, Gas Water Heater
- Laundry: Laundry Room
Features
- High Speed Internet, Vaulted Ceiling(s), Closet, Pantry, Double Vanity, Walk-In Closet(s), Walkin Shower
- Flooring: Wall to Wall Carpet, Vinyl
- Doors: Sliding Doors
- Windows: Double Pane Windows, Vinyl Frames
- Basement: Crawl Space
- Number of fireplaces: 1
- Fireplace features: Gas
Interior area
- Total structure area: 1,848
- Total interior livable area: 1,848 sqft
Property
Parking
- Total spaces: 3
- Parking features: Driveway, Garage Door Opener, Attached, Extra Deep Garage
- Attached garage spaces: 3
- Has uncovered spaces: Yes
Accessibility
- Accessibility features: Garage On Main, Accessibility
Features
- Levels: Two
- Stories: 2
- Patio & porch: Patio, Porch
- Exterior features: Dog Run, Yard
- Fencing: Fenced
Lot
- Size: 4,791 Square Feet
- Features: Level, Sloped, Sprinkler, SqFt 3000 to 4999
Details
- Parcel number: 092011390
Construction
Type & style
- Home type: SingleFamily
- Property subtype: Residential, Single Family Residence
Materials
- Cement Siding
- Foundation: Concrete Perimeter
- Roof: Composition
Condition
- Resale
- New construction: No
- Year built: 2002
Utilities & green energy
- Gas: Gas
- Sewer: Public Sewer
- Water: Public
- Utilities for property: Cable Connected
Community & HOA
Community
- Security: Security System Owned
- Subdivision: Hiddenbrook Terrace
HOA
- Has HOA: Yes
- Amenities included: Management
- HOA fee: $97 quarterly
Location
- Region: Vancouver
Financial & listing details
- Price per square foot: $287/sqft
- Tax assessed value: $522,708
- Annual tax amount: $5,184
- Date on market: 3/12/2026
- Cumulative days on market: 58 days
- Listing terms: Cash,Conventional,FHA,VA Loan
- Road surface type: Concrete, Paved
Price history
| Date | Event | Price |
|---|---|---|
| 6/5/2026 | Sold | $530,000-6%$287/sqft |
Source:  RMLS (OR) #203330571 Report a problem RMLS (OR) #203330571 Report a problem | ||
| 5/9/2026 | Pending sale | $564,000$305/sqft |
Source: RMLS (OR) #203330571 Report a problem | ||
| 3/27/2026 | Listed for sale | $564,000$305/sqft |
Source: RMLS (OR) #203330571 Report a problem | ||
| 3/20/2026 | Pending sale | $564,000$305/sqft |
Source: RMLS (OR) #203330571 Report a problem | ||
| 3/12/2026 | Listed for sale | $564,000+167.6%$305/sqft |
Source: RMLS (OR) #203330571 Report a problem | ||
| 5/13/2003 | Sold | $210,799$114/sqft |
Source: Public Record Report a problem | ||
Public tax history
| Year | Property taxes | Tax assessment |
|---|---|---|
| 2024 | $5,185 +0.4% | $522,708 -3.2% |
| 2023 | $5,164 +16.9% | $540,178 +4.9% |
| 2022 | $4,418 +0.2% | $515,089 +18.9% |
| 2021 | $4,409 +9% | $433,035 +6% |
| 2020 | $4,045 | $408,360 +8% |
| 2019 | $4,045 +7.9% | $378,181 +0.2% |
| 2018 | $3,748 -10.5% | $377,390 +11.3% |
| 2017 | $4,189 +10.5% | $339,041 +6.8% |
| 2016 | $3,789 +5.3% | $317,576 +9.9% |
| 2015 | $3,600 +1.9% | $288,910 +6.6% |
| 2014 | $3,532 | $270,973 +14.6% |
| 2013 | $3,532 +8.7% | $236,361 +10.2% |
| 2012 | $3,248 +2.5% | $214,463 -9.2% |
| 2011 | $3,171 +9.7% | $236,206 -1% |
| 2010 | $2,891 -2.8% | $238,584 -4.3% |
| 2009 | $2,975 | $249,390 -18.3% |
| 2008 | -- | $305,100 |
| 2007 | -- | $305,100 +50.1% |
| 2005 | -- | $203,200 |
| 2004 | -- | $203,200 |
Find assessor info on the county website
Neighborhood: Fishers Creek
Nearby homes
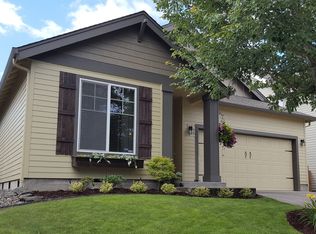
- $563,5003 bd2 ba1.4k sqft18425 SE 44th Ln, Vancouver, WA 98683Off Market
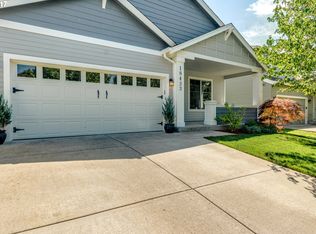
- $615,3003 bd2 ba1.7k sqft18433 SE 44th Ln, Vancouver, WA 98683Off Market
- $601,3003 bd3 ba2k sqft18421 SE 44th Ln, Vancouver, WA 98683Off Market
- $585,0003 bd3 ba2k sqft18437 SE 44th Ln, Vancouver, WA 98683Off Market
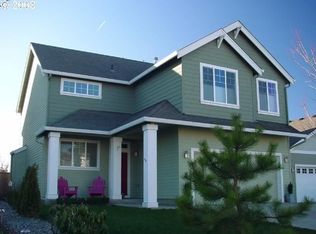
- $603,2003 bd2 ba2.2k sqft18426 SE 44th Ln, Vancouver, WA 98683Off Market
- $549,1003 bd2 ba1.4k sqft18417 SE 44th Ln, Vancouver, WA 98683Off Market
- $595,0003 bd2 ba2k sqft4400 SE 185th Ct, Vancouver, WA 98683Off Market
- $618,0003 bd2 ba1.7k sqft18422 SE 44th Ln, Vancouver, WA 98683Sold
Nearby schools
GreatSchools rating
- 7/10Fishers Landing Elementary SchoolGrades: K-5Distance: 0.5 mi
- 7/10Shahala Middle SchoolGrades: 6-8Distance: 1.9 mi
- 6/10Mountain View High SchoolGrades: 9-12Distance: 2.4 mi
Schools provided by the listing agent
- Elementary: Fishers Landing
- Middle: Shahala
- High: Mountain View
Source: RMLS (OR). This data may not be complete. We recommend contacting the local school district to confirm school assignments for this home.
Get a cash offer in 3 minutes
Find out how much your home could sell for in as little as 3 minutes with a no-obligation cash offer.
Estimated market value
$530,800
Get a cash offer in 3 minutes
Find out how much your home could sell for in as little as 3 minutes with a no-obligation cash offer.
Estimated market value
$530,800
- Washington
- Clark County
- Vancouver
- 98683
- Fishers Creek
- 18429 SE 44th Ln
Nearby cities
Nearby neighborhoods
Nearby zip codes
Other Vancouver Topics
