PRICE IMPROVEMENT! - Incredible Opportunity in the Gated Community of The Preserve at Eastwood! This 4 bedroom, 3 bathroom POOL home checks all the boxes and is ready for new owners. Entering the home you will find the Formal Living and Dining Rooms immediately on the right. Beyond you will find the open concept Kitchen and Family Room, with plenty of space for gathering and entertaining. The kitchen features a natural gas stove, hood, a farmhouse sink, quartz countertops, a huge island with breakfast bar, a spacious pantry, and an eat-in kitchen nook. The family room features extra storage and a downstairs full bathroom. All of the downstairs features Luxury Vinyl Plank flooring. Head upstairs to find all the bedrooms and a spacious LOFT - a fantastic bonus room or second family room! The Primary Bedroom is your retreat oasis, with a tray ceiling, double closets, dual vanities, a walk-in shower, and a garden tub! The additional three bedrooms are very spacious, and all have ceiling fans. Head out to the back yard to find the screened in pool and hot tub (gas heated!), huge covered lanai, and beautiful views of the green space - no rear neighbors! The home is move in ready, with a 2019 ROOF, and both HVAC units replaced in 2021. This guard gated community is filled with amenities - with a community room, pool, tennis and pickleball courts, and pavilions. HOA fees also include Xfinity Cable and High Speed Internet. Zoned for amazing schools! Don't miss this amazing home! Property may be under audio/video surveillance.
Sold for $560,000
$560,000
1843 ANNA CATHERINE DRIVE, ORLANDO, FL 32828
4beds
2,986sqft
Single Family Residence
Built in 2002
6,751 Square Feet Lot
$560,100 Zestimate®
$188/sqft
$3,275 Estimated rent
Home value
$560,100
$515,000 - $605,000
$3,275/mo
Zestimate® history
Owner options
List your home for rent
$3,275/mo
Rent Zestimate®
Find your next renter with Zillow Rental Manager. Plus, with online applications, you can quickly screen prospective tenants – for free.
$3,275/mo
Rent Zestimate®
Refinance and save
$4,220/mo
Est. payment
Refinancing to a lower rate could help reduce your monthly payments and save thousands over the life of the loan.
$4,220/mo
Est. payment
Explore your selling options
Work with a Zillow partner agent
Leverage their expertise and Zillow's premium Showcase listings to get your home seen by more buyers.
Get startedList with your own agent
Get your home in front of millions of buyers by listing it on Zillow.
Learn how to do itSell it yourself
Take full control of how buyers see your home on Zillow by listing For Sale by Owner (FSBO).
List your homeWhat's special
Huge covered lanaiSpacious loftQuartz countertopsNatural gas stoveCeiling fansGarden tubSpacious pantry
Zillow last checked:
Listing updated:
Listed by:
Emily Halpern 407-625-9246,
COLDWELL BANKER REALTY 407-333-8088
Bought with:
Vonteria Williams, 3624772
EXP REALTY LLC
Source: Stellar MLS,MLS#: O6329163 Originating MLS: Orlando Regional
Originating MLS: Orlando Regional
Facts & features
Interior
Bedrooms & bathrooms
- Bedrooms: 4
- Bathrooms: 3
- Full bathrooms: 3
Primary bedroom
- Features: Walk-In Closet(s)
- Level: Second
Bedroom 2
- Features: Built-in Closet
- Level: Second
Bedroom 3
- Features: Built-in Closet
- Level: Second
Bathroom 4
- Features: Built-in Closet
- Level: Second
Dinette
- Level: First
Dining room
- Level: First
Family room
- Level: First
Kitchen
- Level: First
Living room
- Level: First
Loft
- Level: Second
Heating
- Central, Electric, Natural Gas
Cooling
- Central Air
Appliances
- Included: Dishwasher, Disposal, Dryer, Gas Water Heater, Microwave, Range, Range Hood, Refrigerator, Washer
- Laundry: Inside, Laundry Room
Features
- Eating Space In Kitchen, High Ceilings, Kitchen/Family Room Combo, Living Room/Dining Room Combo, PrimaryBedroom Upstairs, Stone Counters, Thermostat, Walk-In Closet(s)
- Flooring: Carpet, Luxury Vinyl
- Doors: French Doors
- Has fireplace: No
Interior area
- Total structure area: 3,624
- Total interior livable area: 2,986 sqft
Property
Parking
- Total spaces: 2
- Parking features: Garage - Attached
- Attached garage spaces: 2
Features
- Levels: Two
- Stories: 2
- Patio & porch: Covered, Screened
- Exterior features: Sidewalk
- Has private pool: Yes
- Pool features: Heated, In Ground, Screen Enclosure
- Has spa: Yes
- Spa features: Heated, In Ground
Lot
- Size: 6,751 Square Feet
Details
- Parcel number: 362231592700500
- Zoning: P-D
- Special conditions: None
Construction
Type & style
- Home type: SingleFamily
- Architectural style: Contemporary
- Property subtype: Single Family Residence
Materials
- Block, Stucco
- Foundation: Slab
- Roof: Shingle
Condition
- New construction: No
- Year built: 2002
Utilities & green energy
- Sewer: Public Sewer
- Water: Public
- Utilities for property: BB/HS Internet Available, Cable Connected, Electricity Connected, Natural Gas Connected, Sewer Connected, Water Connected
Community & HOA
Community
- Features: Association Recreation - Owned, Deed Restrictions, Gated Community - Guard, Golf Carts OK, Park, Playground, Pool, Sidewalks, Tennis Court(s)
- Pet fee: $0 monthly
- Subdivision: THE PRESERVE AT EASTWOOD / NORTHWOOD
HOA
- Has HOA: Yes
- Amenities included: Gated, Park, Playground
- Services included: 24-Hour Guard, Cable TV, Reserve Fund, Internet, Manager, Private Road, Recreational Facilities
- HOA fee: $182 monthly
- HOA name: Extreme Management Team
- HOA phone: 352-366-0234
Location
- Region: Orlando
Financial & listing details
- Price per square foot: $188/sqft
- Tax assessed value: $529,385
- Annual tax amount: $7,012
- Date on market: 7/22/2025
- Cumulative days on market: 283 days
- Listing terms: Cash,Conventional,FHA,VA Loan
- Ownership: Fee Simple
- Total actual rent: 0
- Electric utility on property: Yes
- Road surface type: Asphalt, Paved
Price history
| Date | Event | Price |
|---|---|---|
| 6/22/2026 | Sold | $560,000-2.6%$188/sqft |
Source:  Stellar MLS #O6329163 Report a problem Stellar MLS #O6329163 Report a problem | ||
| 5/2/2026 | Pending sale | $575,000$193/sqft |
Source: Stellar MLS #O6329163 Report a problem | ||
| 3/27/2026 | Price change | $575,000-2.5%$193/sqft |
Source: Stellar MLS #O6329163 Report a problem | ||
| 2/27/2026 | Price change | $590,000-1.5%$198/sqft |
Source: Stellar MLS #O6329163 Report a problem | ||
| 1/23/2026 | Price change | $599,000-1.8%$201/sqft |
Source: Stellar MLS #O6329163 Report a problem | ||
| 1/1/2026 | Price change | $610,000-2.4%$204/sqft |
Source: Stellar MLS #O6329163 Report a problem | ||
| 10/2/2025 | Price change | $625,000-2.3%$209/sqft |
Source: Stellar MLS #O6329163 Report a problem | ||
| 8/14/2025 | Price change | $640,000-1.5%$214/sqft |
Source: Stellar MLS #O6329163 Report a problem | ||
| 7/22/2025 | Listed for sale | $650,000+41.3%$218/sqft |
Source: Stellar MLS #O6329163 Report a problem | ||
| 10/25/2023 | Listing removed | -- |
Source: Zillow Rentals Report a problem | ||
| 10/6/2023 | Price change | $2,995-9.1%$1/sqft |
Source: Zillow Rentals Report a problem | ||
| 9/20/2023 | Listed for rent | $3,295$1/sqft |
Source: Zillow Rentals Report a problem | ||
| 5/20/2021 | Sold | $460,000+2.2%$154/sqft |
Source: Public Record Report a problem | ||
| 4/13/2021 | Listed for sale | $450,000$151/sqft |
Source:  Keller Williams #O5925799 Report a problem Keller Williams #O5925799 Report a problem | ||
| 4/7/2021 | Pending sale | $450,000$151/sqft |
Source: Stellar MLS #O5925799 Report a problem | ||
| 4/3/2021 | Price change | $450,000+5.9%$151/sqft |
Source: Keller Williams #O5925799 Report a problem | ||
| 3/1/2021 | Pending sale | $425,000$142/sqft |
Source: KELLER WILLIAMS ADVANTAGE 2 REALTY #O5925799 Report a problem | ||
| 3/1/2021 | Listed for sale | $425,000+26.9%$142/sqft |
Source: Keller Williams Advantage II Realty #O5925799 Report a problem | ||
| 10/1/2019 | Sold | $335,000-4.3%$112/sqft |
Source: Public Record Report a problem | ||
| 8/9/2019 | Price change | $350,000-2.8%$117/sqft |
Source: THE WILKINS WAY LLC #O5790747 Report a problem | ||
| 7/29/2019 | Price change | $359,900-1.4%$121/sqft |
Source: THE WILKINS WAY LLC #O5790747 Report a problem | ||
| 6/28/2019 | Price change | $365,000-2.7%$122/sqft |
Source: THE WILKINS WAY LLC #O5790747 Report a problem | ||
| 6/13/2019 | Listed for sale | $375,000+23%$126/sqft |
Source: THE WILKINS WAY LLC #O5790747 Report a problem | ||
| 9/28/2015 | Sold | $305,000-9.8%$102/sqft |
Source: Stellar MLS #O5367470 Report a problem | ||
| 7/27/2015 | Price change | $338,000-0.4%$113/sqft |
Source: RE/MAX Innovation #O5367470 Report a problem | ||
| 6/27/2015 | Listed for sale | $339,500+17.3%$114/sqft |
Source: RE/MAX Innovation #O5367470 Report a problem | ||
| 3/23/2012 | Sold | $289,500+28.9%$97/sqft |
Source: Stellar MLS #O5055483 Report a problem | ||
| 7/5/2002 | Sold | $224,600$75/sqft |
Source: Public Record Report a problem | ||
Public tax history
| Year | Property taxes | Tax assessment |
|---|---|---|
| 2024 | $7,012 +7.4% | $461,849 +3% |
| 2023 | $6,532 +3.3% | $448,397 +3% |
| 2022 | $6,323 +23.7% | $435,337 +25.6% |
| 2021 | $5,111 +0.8% | $346,717 +1.4% |
| 2020 | $5,071 +9.2% | $341,930 +9.8% |
| 2019 | $4,643 +0.8% | $311,329 +1.9% |
| 2018 | $4,606 | $305,524 +0.5% |
| 2017 | $4,606 +1.4% | $304,093 +3.8% |
| 2016 | $4,544 +0.6% | $293,085 +3.1% |
| 2015 | $4,517 +21.8% | $284,216 +1.7% |
| 2014 | $3,709 +2.3% | $279,386 +20.7% |
| 2013 | $3,627 -15.3% | $231,401 +1% |
| 2012 | $4,281 +23% | $229,014 +1.9% |
| 2011 | $3,481 +5.1% | $224,778 +3.2% |
| 2010 | $3,312 | $217,745 -13.6% |
| 2009 | -- | $252,129 -21% |
| 2008 | $3,749 -1.2% | $319,015 -11.7% |
| 2007 | $3,794 -5.8% | $361,313 +5.7% |
| 2006 | $4,027 +0.4% | $341,705 +31.9% |
| 2005 | $4,010 +402% | $259,152 +640.4% |
| 2002 | $799 | $35,000 |
Find assessor info on the county website
Neighborhood: Alafaya
Nearby homes
- $499,9004 bd2 ba2k sqft1849 Anna Catherine Dr, Orlando, FL 32828Off Market
- $492,8004 bd2 ba1.9k sqft1837 Anna Catherine Dr, Orlando, FL 32828Off Market
- $577,7005 bd3 ba2.6k sqft1855 Anna Catherine Dr, Orlando, FL 32828Off Market
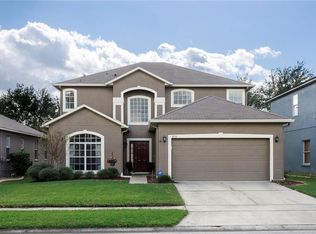
- $599,9006 bd3 ba2.7k sqft1836 Anna Catherine Dr, Orlando, FL 32828Off Market
- $486,9004 bd3 ba2.1k sqft1819 Anna Catherine Dr, Orlando, FL 32828Off Market
- $584,5005 bd3 ba2.7k sqft1825 Anna Catherine Dr, Orlando, FL 32828Off Market
- $711,4005 bd4 ba3.1k sqft1831 Anna Catherine Dr, Orlando, FL 32828Off Market
- $471,1003 bd2 ba1.9k sqft1830 Anna Catherine Dr, Orlando, FL 32828Off Market
Nearby schools
GreatSchools rating
- 9/10Sunrise Elementary SchoolGrades: PK-5Distance: 1 mi
- 7/10Discovery Middle SchoolGrades: 6-8Distance: 2.1 mi
- 7/10Timber Creek High SchoolGrades: 9-12Distance: 0.8 mi
Schools provided by the listing agent
- Elementary: Sunrise Elem
- Middle: Discovery Middle
- High: Timber Creek High
Source: Stellar MLS. This data may not be complete. We recommend contacting the local school district to confirm school assignments for this home.
Get a cash offer in 3 minutes
Find out how much your home could sell for in as little as 3 minutes with a no-obligation cash offer.
Estimated market value
$560,100
Get a cash offer in 3 minutes
Find out how much your home could sell for in as little as 3 minutes with a no-obligation cash offer.
Estimated market value
$560,100
- Florida
- Orange County
- Orlando
- 32828
- Alafaya
- 1843 ANNA CATHERINE DRIVE
Nearby cities
Nearby neighborhoods
Nearby zip codes
Other Orlando Topics
