Skip main navigation
Closed
  • $580,000

    1843 Archer St, Shakopee, MN 55379

    3beds
    2,972sqft
    Single Family
    Built in 2026
    6,969.6 Square Feet Lot
    $580,100 Zestimate®
    $195/sqft
    $3,275 Estimated rent

    Home value

    $580,100

    $551,000 - $609,000

    $3,275/mo

    Zestimate® history
    Loading
    Loading...

    Owner options

    List your home for rent

    $3,275/mo

    Rent Zestimate®

    Find your next renter with Zillow Rental Manager. Plus, with online applications, you can quickly screen prospective tenants – for free.

    Learn more

    $3,275/mo

    Rent Zestimate®

    Refinance and save

    $3,746/mo

    Est. payment

    Refinancing to a lower rate could help reduce your monthly payments and save thousands over the life of the loan.

    See today's rates

    $3,746/mo

    Est. payment

    Explore your selling options

    Work with a Zillow partner agent

    Leverage their expertise and Zillow's premium Showcase listings to get your home seen by more buyers.

    Get started

    List with your own agent

    Get your home in front of millions of buyers by listing it on Zillow.

    Learn how to do it

    Sell it yourself

    Take full control of how buyers see your home on Zillow by listing For Sale by Owner (FSBO).

    List your home

    What's special

    Corner pantryAdditional bedroom and bathroomCozy electric fireplaceBath with dual sinksTons of storage areaModern backless gas rangeSpacious walk-in closet
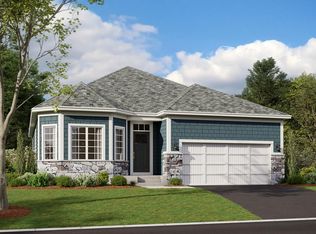
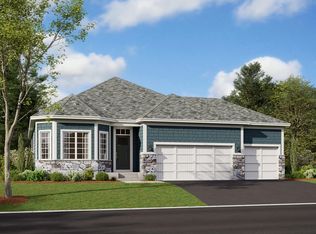
    One of the final opportunities in the highly sought-after Valley Crest community in Shakopee Schools! This is our LAST association maintained basement villa home available in the neighborhood, with completion estimated late June. The main level features an open concept layout with tons of space and natural light. The morning room is the perfect place to sip your morning coffee while the sunlight spills in! The kitchen showcases a large center island with quartz countertops, a modern backless gas range, and corner pantry. The family room invites you to stay awhile with a cozy electric fireplace and tech tube to seamlessly hang a TV with no visible cords. Huge owner's suite features bath with dual sinks and a spacious walk-in closet. The lookout lower level will be fully finished and has a large recreation area, an additional bedroom and bathroom, plus tons of storage area. Valley Crest has an ideal Shakopee location! Just minutes from Highway 169, grocery stores, restaurants, parks and schools all less than 10 minutes away. Also in close proximity to Mystic Lake Casino, Canterbury Park, Valleyfair, and charming downtown Shakopee! And check out our preferred lender incentive: Conventional 4.875%/4.9249% APR if closing by June 29th. FHA and VA options also available. Call for more details!

    Zillow last checked:

    Listing updated:

    Listed by:

    Jackie Jaax 712-212-4440,

    M/I Homes

    Bought with:

    Max Rathmanner

    Coldwell Banker Realty

    Source: NorthstarMLS as distributed by MLS GRID,MLS#: 7017482MLS Logo

    Facts & features

    Interior

    Bedrooms & bathrooms
    • Bedrooms: 3
    • Bathrooms: 3
    • Full bathrooms: 1
    • 3/4 bathrooms: 2
    Bedroom
    • Level: Main
    • Area: 195 Square Feet
    • Dimensions: 13x15
    Bedroom 2
    • Level: Main
    • Area: 100 Square Feet
    • Dimensions: 10x10
    Bedroom 3
    • Level: Lower
    • Area: 156 Square Feet
    • Dimensions: 12x13
    Den
    • Level: Main
    • Area: 132 Square Feet
    • Dimensions: 12x11
    Dining room
    • Level: Main
    • Area: 154 Square Feet
    • Dimensions: 11x14
    Family room
    • Level: Main
    • Area: 225 Square Feet
    • Dimensions: 15x15
    Garage
    • Level: Main
    • Area: 420 Square Feet
    • Dimensions: 20x21
    Recreation room
    • Level: Lower
    • Area: 442 Square Feet
    • Dimensions: 26x17
    Sun room
    • Level: Main
    • Area: 144 Square Feet
    • Dimensions: 12x12
    Heating
    • Forced Air
    Cooling
    • Central Air
    Appliances
    • Included: Dishwasher, Dryer, Electric Water Heater, Microwave, Range, Refrigerator, Stainless Steel Appliance(s), Washer
    • Laundry: Electric Dryer Hookup, Laundry Room, Main Level, Washer Hookup
    Features
    • Basement: Daylight,Drainage System,Finished,Sump Pump
    • Number of fireplaces: 1
    • Fireplace features: Electric, Family Room
    Interior area
    • Total structure area: 2,972
    • Total interior livable area: 2,972 sqft
    • Finished area above ground: 1,917
    • Finished area below ground: 1,055

    Property

    Parking
    • Total spaces: 2
    • Parking features: Attached, Asphalt, Garage Door Opener
    • Attached garage spaces: 2
    • Has uncovered spaces: Yes
    • Details: Garage Dimensions (20x21)
    Accessibility
    • Accessibility features: None
    Features
    • Levels: One
    • Stories: 1
    Lot
    • Size: 6,969 sqft
    • Dimensions: 55 x 130 x 55 x 130
    Details
    • Foundation area: 1917
    • Parcel number: 275280390
    • Zoning description: Residential-Single Family

    Construction

    Type & style
    • Home type: SingleFamily
    • Property subtype: Single Family
    Materials
    • Roof: Age 8 Years or Less,Architectural Shingle,Pitched
    Condition
    • New construction: Yes
    • Year built: 2026
    Details
    • Builder name: HANS HAGEN HOMES AND M/I HOMES

    Utilities & green energy

    • Gas: Natural Gas
    • Sewer: City Sewer/Connected
    • Water: City Water/Connected

    Community & neighborhood

    Location
    • Region: Shakopee
    • Subdivision: Valley Crest

    HOA & financial

    HOA
    • Has HOA: Yes
    • HOA fee: $159 monthly
    • Services included: Lawn Care, Professional Mgmt, Snow Removal
    • Association name: RowCal
    • Association phone: 612-233-1307

    Other

    Other facts
    • Available date: 06/29/2026
    • Road surface type: Paved

    Price history

    DateEventPrice
    6/26/2026Sold$580,000-1.7%$195/sqft
    Source: NorthstarMLS as distributed by MLS GRID #7017482 Report a problem
    5/7/2026Pending sale$590,000$199/sqft
    Source: NorthstarMLS as distributed by MLS GRID #7017482 Report a problem
    3/19/2026Price change$590,000-2.7%$199/sqft
    Source: NorthstarMLS as distributed by MLS GRID #7017482 Report a problem
    1/24/2026Listed for sale$606,070$204/sqft
    Source: M/I Homes Report a problem

    Public tax history

    YearProperty taxesTax assessment
    2025$738 +195.2%$135,900
    2024$250 $135,900

    Find assessor info on the county website

    Neighborhood: 55379

    Nearby schools

    GreatSchools rating
    Get a cash offer in 3 minutes
    Find out how much your home could sell for in as little as 3 minutes with a no-obligation cash offer.
    Estimated market value
    $580,100
    Get a cash offer in 3 minutes
    Find out how much your home could sell for in as little as 3 minutes with a no-obligation cash offer.
    Estimated market value
    $580,100