Skip main navigation
Off market
  • $860,200

    1843 Bogard Ln, Mount Washington, KY 40047

    5beds
    2,792sqft
    SingleFamily
    Built in 2016
    7.51 Acres Lot
    $860,200 Zestimate®
    $308/sqft
    $3,095 Estimated rent

    Home value

    $860,200

    $809,000 - $920,000

    $3,095/mo

    Zestimate® history
    Loading
    Loading...

    Owner options

    List your home for rent

    $3,095/mo

    Rent Zestimate®

    Find your next renter with Zillow Rental Manager. Plus, with online applications, you can quickly screen prospective tenants – for free.

    Learn more

    $3,095/mo

    Rent Zestimate®

    Refinance and save

    $4,210/mo

    Est. payment

    Refinancing to a lower rate could help reduce your monthly payments and save thousands over the life of the loan.

    See today's rates

    $4,210/mo

    Est. payment

    Explore your selling options

    Work with a Zillow partner agent

    Leverage their expertise and Zillow's premium Showcase listings to get your home seen by more buyers.

    Get started

    List with your own agent

    Get your home in front of millions of buyers by listing it on Zillow.

    Learn how to do it

    Sell it yourself

    Take full control of how buyers see your home on Zillow by listing For Sale by Owner (FSBO).

    List your home

    What's special

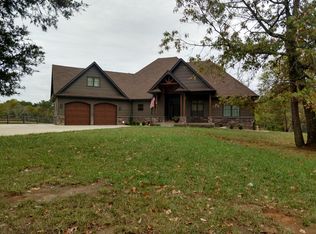
    Privately perched at the end of a scenic driveway on 7.5 beautiful acres, this western craftsman style custom built home (4.5 years young) blends seamlessly into the picturesque backdrop of wide-open yard and woods. Adjacent to the residence is a 2,500 sq. ft. temperature controlled and heavily insulated workshop/6+ car garage equipped with 15 foot ceilings, 3 oversized garage doors (10' by 12'), a finished office space, dedicated 200 amp electrical panel with a 220 volt electrical circuit. No detail was overlooked throughout the sprawling 2,792 square foot 5-bedroom, 4-bathroom home. The design offers the perfect balance between timeless elegance and the tranquility often experienced with natural materials and hues. A few notable interior elements include gorgeous bamboo flooring, solid core interior doors, custom concrete countertops, safe/panic room, neutral paint, 9 to 11 foot high ceilings, hard-wired security system (house and workshop) and dual 200 amp (400 amp total) electrical panels with high and low voltage access raceways between the basement and attic. The spacious covered front porch provides a warm and inviting welcome for owners and guests alike. Today's most common lifestyle will appreciate the open concept between the living room, kitchen and dining area. The living room features a vaulted ceiling with an exposed beam detail and a wood-burning fireplace to provide both generous heat and cozy ambiance. The kitchen offers an abundance of gorgeous cabinets, an oversized prepping/eating island, smudge proof appliances, custom concrete countertops, beautiful backsplash, a walk-in pantry plus an overflow pantry/appliance closet and a conveniently positioned and spacious dining area. The first floor owner's suite includes a double bowl comfort height vanity with custom concrete countertops, water closet, large walk-in shower with a built-in tiled resting bench, jetted whirlpool bathtub and a large walk-in custom designed closet. The additional first floor bedrooms and full bathroom are strategically located on the opposite side of the owner's suite. One of the first floor bedrooms is currently occupied as an office and features sound insulated walls making work or student instruction effortless. Entry from the 2.5 car garage leads to the spacious laundry and mud room/drop zone with a tremendous amount of cabinets and closet space. The first level is finished with a charming powder room featuring a beautiful copper sink and custom concrete countertops that are the common theme throughout most of the home. The second level offers an attractive en suite guest/bonus room with a private balcony to catch the sweeping views. The walkout basement houses the safe/panic room equipped with thermal ventilation and power. There's great opportunity in the basement to easily increase the finished space up to nearly 5,260 square feet and it is already roughed in for a full kitchen, laundry room, full (5th) bathroom, 2 additional bedrooms, a large family room with a fireplace and a flex room. French doors in the living room lead to a covered deck featuring a vaulted ceiling to create a dramatic effect. Just below the deck is a vastly proportioned patio with custom stonework, landscaping and a fire pit. Hunting, hiking and four-wheeling are just a few of the recreational activities you might appreciate on the property. The possibilities are endless to enjoy the great outdoors amidst the 7.5 acres of wide open yard, woods and a creek with a 65 foot waterfall feature that attracts a variety of wildlife. Deer, hawks, turkey and fox are just a few of the frequent visitors. It's truly a rare sight to see such a thoughtfully and meticulously designed home with endless amenities one could enjoy in a retreat-like setting that takes you back to the simple pleasures of nature without sacrificing a convenient location in the Mt. Washington award winning school district.

    This property is off market, which means it's not currently listed for sale or rent on Zillow. This may be different from what's available on other websites or public sources.
    Facts & features

    Interior

    Bedrooms & bathrooms
    • Bedrooms: 5
    • Bathrooms: 4
    • Full bathrooms: 3
    • 1/2 bathrooms: 1
    Heating
    • Forced air, Heat pump
    Cooling
    • Central
    Features
    • Basement: Walkout Unfinished
    • Has fireplace: Yes
    Interior area
    • Total interior livable area: 2,792 sqft
    • Finished area below ground: 0.00

    Property

    Parking
    • Total spaces: 8
    • Parking features: Garage - Attached, Garage - Detached
    Features
    • Patio & porch: Deck, Patio, Porch
    • Exterior features: Vinyl
    • Waterfront features: Creek
    Lot
    • Size: 7.51 Acres
    • Features: Wooded, Easement, Cleared
    • Residential vegetation: Wooded, Cleared
    Details
    • Additional structures: Garage(s), Outbuilding
    • Parcel number: 07100000004HH
    • Wooded area: 0

    Construction

    Type & style
    • Home type: SingleFamily
    • Architectural style: Ranch
    Condition
    • Year built: 2016

    Utilities & green energy

    • Gas: Propane
    • Sewer: Septic Tank
    • Water: Public
    • Utilities for property: Water Connected, Septic System

    Community & neighborhood

    Location
    • Region: Mount Washington

    Other

    Other facts
    • WaterSource: Public
    • Sewer: Septic Tank
    • Heating: Forced Air, Heat Pump
    • WaterfrontFeatures: Creek
    • FireplaceYN: true
    • Roof: Shingle
    • ArchitecturalStyle: Ranch
    • GarageYN: true
    • ExteriorFeatures: Deck, Patio, Balcony, Porch, Creek, Out Buildings
    • HeatingYN: true
    • PatioAndPorchFeatures: Deck, Patio, Porch
    • CoolingYN: true
    • RoomsTotal: 9
    • BusinessType: Residential
    • Cooling: Heat Pump, Central Air
    • LotSizeSource: Survey
    • LotFeatures: Wooded, Easement, Cleared
    • ElectricOnPropertyYN: True
    • Gas: Propane
    • FarmLandAreaUnits: Square Feet
    • LivingAreaSource: Other
    • ParkingFeatures: Attached, Detached, Garage
    • Utilities: Water Connected, Septic System
    • CoveredSpaces: 8
    • Vegetation: Wooded, Cleared
    • BelowGradeFinishedArea: 0.00
    • ConstructionMaterials: Vinyl
    • OtherStructures: Garage(s), Outbuilding
    • StructureType: House
    • CurrentUse: Single Family, Ranch
    • PossibleUse: Single Family, Ranch
    • PetsAllowed: false
    • PastureArea: 0
    • CultivatedArea: 0
    • WoodedArea: 0
    • FoundationDetails: Poured Concrete
    • Basement: Walkout Unfinished
    • FireplacesTotal: 1.00
    • RoomDiningRoomDescription: Dining Description: undefined, Formal Dining Description: undefined
    • RoomDiningRoomLevel: Dining Level: undefined, Formal Dining Level: undefined

    Price history

    DateEventPrice
    3/1/2021Sold$700,000-6.5%$251/sqft
    Source: Metro Search Inc. LLC DBA Apex MLS #1577269 Report a problem
    1/26/2021Contingent$748,900$268/sqft
    Source: Local MLS #1577269 Report a problem
    1/26/2021Pending sale$748,900$268/sqft
    Source: Semonin REALTORS #1577269 Report a problem
    1/13/2021Listed for sale$748,900$268/sqft
    Source: Semonin REALTORS #1577269 Report a problem

    Public tax history

    YearProperty taxesTax assessment
    2024$10,020 +15%$800,000 +14.3%
    2023$8,716 -1%$700,000
    2022$8,800 $700,000

    Find assessor info on the county website

    Neighborhood: 40047

    Nearby schools

    GreatSchools rating
    Schools provided by the listing agent
    • District: Bullitt

    Source: The MLS. This data may not be complete. We recommend contacting the local school district to confirm school assignments for this home.

    Get pre-qualified for a loan
    At Zillow Home Loans, we can pre-qualify you in as little as 5 minutes with no impact to your credit score.

    An equal housing lender. NMLS #10287.

    Sell for more on Zillow
    Get a Zillow Showcase℠ listing at no additional cost and you could sell for .
    $860,200
    2% more
    +$17,204
    With Zillow Showcase(estimated)
    $877,404