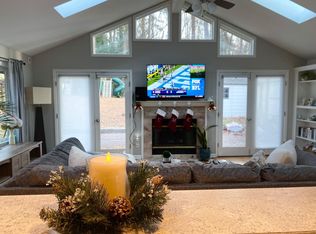
Fantastic opportunity to acquire a charming ranch-style home ideally nestled in the heart of vibrant Brookhaven! Boasting 4 bedrooms and 2.5 baths, this home spans +/- 2,349 square feet of thoughtfully designed living space, providing a perfect blend of comfort and style. Upon entering, the open kitchen welcomes you with warmth, ideal for entertaining and culinary creations. Boasting modern appliances and ample counter space, it's a haven for chefs. The kitchen effortlessly transitions into the sun-drenched family room featuring vaulted ceilings, built-in bookshelves, and french doors leading to the private back patio. Oversized primary suite featuring vaulted ceilings, skylights and a walk-in closet, elevate the private retreat with a touch of luxury. Primary bathroom featuring separate tub and shower and double vanity. A designated office space offers a serene corner for work or study, adapting to your lifestyle needs. Venture outside to discover a spacious back deck/patio overlooking the expansive fenced backyard - a sanctuary for both children and adults alike. Additionally, the property comes equipped with washer and dryer, adding convenience to your daily routine. Whether you're enjoying a quiet evening on the deck, entertaining friends in the open kitchen, or creating lasting memories in the backyard, this home offers the perfect backdrop for your story. Don't miss the opportunity to make this beautifully renovated ranch-style home your own - a harmonious blend of modern living and timeless comfort awaits you in Brookhaven!
Closed
$650,000
1843 Canmont Dr NE, Atlanta, GA 30319
4beds
2,349sqft
Single Family Residence, Residential
Built in 1954
0.3 Acres Lot
$758,100 Zestimate®
$277/sqft
$3,528 Estimated rent
Home value
$758,100
$713,000 - $819,000
$3,528/mo
Zestimate® history
Owner options
List your home for rent
$3,528/mo
Rent Zestimate®
Find your next renter with Zillow Rental Manager. Plus, with online applications, you can quickly screen prospective tenants – for free.
$3,528/mo
Rent Zestimate®
Refinance and save
$4,021/mo
Est. payment
Refinancing to a lower rate could help reduce your monthly payments and save thousands over the life of the loan.
$4,021/mo
Est. payment
Explore your selling options
Work with a Zillow partner agent
Leverage their expertise and Zillow's premium Showcase listings to get your home seen by more buyers.
Get startedList with your own agent
Get your home in front of millions of buyers by listing it on Zillow.
Learn how to do itSell it yourself
Take full control of how buyers see your home on Zillow by listing For Sale by Owner (FSBO).
List your homeWhat's special
Modern livingModern appliancesTimeless comfortVaulted ceilingsOversized primary suitePrimary bathroomDouble vanity
Zillow last checked:
Listing updated:
Listed by:
Will Letton,
Atlanta Fine Homes Sotheby's International
Bought with:
Alexis Werner, 396375
Keller Williams Realty Peachtree Rd.
Source: FMLS GA,MLS#: 7328568
Facts & features
Interior
Bedrooms & bathrooms
- Bedrooms: 4
- Bathrooms: 3
- Full bathrooms: 2
- 1/2 bathrooms: 1
- Main level bathrooms: 2
- Main level bedrooms: 4
Rooms
- Room types: Office
Primary bedroom
- Features: Master on Main, Oversized Master
- Level: Master on Main, Oversized Master
Bedroom
- Features: Master on Main, Oversized Master
Primary bathroom
- Features: Double Vanity, Separate Tub/Shower, Skylights, Soaking Tub
Dining room
- Features: Separate Dining Room
Kitchen
- Features: Cabinets White, Eat-in Kitchen, Kitchen Island, Pantry
Heating
- Central, Forced Air, Natural Gas
Cooling
- Ceiling Fan(s), Central Air
Appliances
- Included: Dishwasher, Disposal, Dryer, Gas Cooktop, Microwave, Refrigerator, Washer
- Laundry: Laundry Room, Main Level, Mud Room
Features
- Bookcases, Cathedral Ceiling(s), Double Vanity, Entrance Foyer, Walk-In Closet(s)
- Flooring: Ceramic Tile, Hardwood
- Windows: Insulated Windows
- Basement: None
- Number of fireplaces: 1
- Fireplace features: Gas Starter, Great Room
- Common walls with other units/homes: No Common Walls
Interior area
- Total structure area: 2,349
- Total interior livable area: 2,349 sqft
- Finished area above ground: 2,349
- Finished area below ground: 0
Property
Parking
- Total spaces: 3
- Parking features: Carport, Covered, Driveway, Kitchen Level, Level Driveway, Parking Pad
- Carport spaces: 1
- Has uncovered spaces: Yes
Accessibility
- Accessibility features: None
Features
- Levels: One
- Stories: 1
- Patio & porch: Covered, Front Porch, Patio, Rear Porch
- Exterior features: Private Yard, Storage, No Dock
- Pool features: None
- Spa features: None
- Fencing: Back Yard,Fenced
- Has view: Yes
- View description: Other
- Waterfront features: None
- Body of water: None
Lot
- Size: 0.3 Acres
- Features: Back Yard, Front Yard, Level, Private
Details
- Additional structures: Shed(s)
- Parcel number: 18 243 11 004
- Other equipment: None
- Horse amenities: None
Construction
Type & style
- Home type: SingleFamily
- Architectural style: Bungalow,Ranch,Traditional
- Property subtype: Single Family Residence, Residential
Materials
- Brick Front, Cement Siding
- Foundation: Block, Concrete Perimeter
- Roof: Composition
Condition
- Resale
- New construction: No
- Year built: 1954
Utilities & green energy
- Electric: 110 Volts
- Sewer: Public Sewer
- Water: Public
- Utilities for property: Cable Available, Electricity Available, Natural Gas Available, Phone Available, Sewer Available, Water Available
Green energy
- Energy efficient items: None
- Energy generation: None
Community & HOA
Community
- Features: Dog Park, Near Public Transport, Near Schools, Near Shopping, Near Trails/Greenway, Park, Playground, Public Transportation, Sidewalks, Street Lights
- Security: None
- Subdivision: Skyland Estates
HOA
- Has HOA: No
Location
- Region: Atlanta
Financial & listing details
- Price per square foot: $277/sqft
- Annual tax amount: $6,865
- Date on market: 1/24/2024
- Cumulative days on market: 53 days
- Ownership: Fee Simple
- Electric utility on property: Yes
- Road surface type: Asphalt
Price history
| Date | Event | Price |
|---|---|---|
| 2/21/2024 | Sold | $650,000$277/sqft |
Source:  FMLS GA #7328568 Report a problem FMLS GA #7328568 Report a problem | ||
| 1/24/2024 | Listed for sale | $650,000-7%$277/sqft |
Source: FMLS GA #7328568 Report a problem | ||
| 1/24/2024 | Listing removed | $699,000$298/sqft |
Source: FMLS GA #7319890 Report a problem | ||
| 1/4/2024 | Listed for sale | $699,000-5.5%$298/sqft |
Source: FMLS GA #7319890 Report a problem | ||
| 1/4/2024 | Listing removed | $740,000$315/sqft |
Source: FMLS GA #7311570 Report a problem | ||
| 12/7/2023 | Listed for sale | $740,000$315/sqft |
Source: FMLS GA #7311570 Report a problem | ||
Public tax history
Tax history is unavailable.
Neighborhood: Skyland
Nearby homes
- $650,0004 bd2 ba2.3k sqft1843 Canmont Dr, Atlanta, GA 30319Sold
- $1,146,9005 bd4 ba3.3k sqft1849 Canmont Dr, Atlanta, GA 30319Off Market

- $925,1003 bd4 ba2.9k sqft1839 Canmont Dr, Atlanta, GA 30319Off Market
- $622,3002 bd2 ba1.6k sqft1831 Canmont Dr, Atlanta, GA 30319Off Market

- $560,2002 bd2 ba1.6k sqft1831 Canmont Dr NE, Atlanta, GA 30319Off Market
- $576,9003 bd1 ba1.4k sqft2620 Stoland Dr, Atlanta, GA 30319Off Market
- $526,4003 bd2 ba-- sqft2620 Stoland Dr NE, Atlanta, GA 30319Off Market
- $1,209,2004 bd4 ba3.4k sqft1857 Canmont Dr, Atlanta, GA 30319Off Market
Nearby schools
GreatSchools rating
- 3/10John Robert Lewis Elementary SchoolGrades: PK-5Distance: 0.1 mi
- 4/10Sequoyah Middle SchoolGrades: 6-8Distance: 3.1 mi
- 3/10Cross Keys High SchoolGrades: 9-12Distance: 2 mi
Schools provided by the listing agent
- Elementary: John Robert Lewis - Dekalb
- Middle: Chamblee
- High: Chamblee Charter
Source: FMLS GA. This data may not be complete. We recommend contacting the local school district to confirm school assignments for this home.
Get a cash offer in 3 minutes
Find out how much your home could sell for in as little as 3 minutes with a no-obligation cash offer.
Estimated market value
$758,100
Get a cash offer in 3 minutes
Find out how much your home could sell for in as little as 3 minutes with a no-obligation cash offer.
Estimated market value
$758,100
- Georgia
- Dekalb County
- Brookhaven
- 30319
- Skyland
- 1843 Canmont Dr NE
Nearby cities
Nearby neighborhoods
Nearby zip codes
Other Brookhaven Topics
