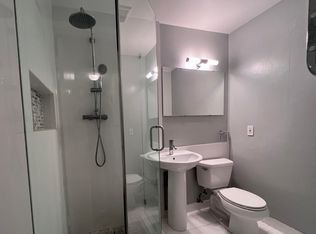
Welcome to this beautiful two story townhome located in a desirable and convenient neighborhood! As you enter the home through the private gated front courtyard, you're welcomed into the front living room with recessed lighting and plenty of natural light. The updated kitchen is well-equipped with an electric stove, stainless steel appliances and abundant storage. The family room features a gas fireplace with dining area, access to the back patio, and stunning views of the lush green belt. Venture upstairs to discover your serene primary bedroom featuring large mirrored closet doors as well as an ensuite bathroom. Bathroom also features hall access with vanity and shower. Additionally there's two extra bedrooms, a two car garage and tons of storage space! HOA amenities include a community pool, tennis courts and club house. Plus, this amazing home is situated close to shopping, restaurants, easy freeway access and top rated K-12 schools.
Sold for $680,000
$680,000
1843 Cannon Dr, Walnut Creek, CA 94597
3beds
1,394sqft
Residential, Townhouse
Built in 1971
871 Square Feet Lot
$745,800 Zestimate®
$488/sqft
$4,024 Estimated rent
Home value
$745,800
$701,000 - $798,000
$4,024/mo
Zestimate® history
Owner options
List your home for rent
$4,024/mo
Rent Zestimate®
Find your next renter with Zillow Rental Manager. Plus, with online applications, you can quickly screen prospective tenants – for free.
$4,024/mo
Rent Zestimate®
Refinance and save
$4,836/mo
Est. payment
Refinancing to a lower rate could help reduce your monthly payments and save thousands over the life of the loan.
$4,836/mo
Est. payment
Explore your selling options
Work with a Zillow partner agent
Leverage their expertise and Zillow's premium Showcase listings to get your home seen by more buyers.
Get startedList with your own agent
Get your home in front of millions of buyers by listing it on Zillow.
Learn how to do itSell it yourself
Take full control of how buyers see your home on Zillow by listing For Sale by Owner (FSBO).
List your homeWhat's special
Zillow last checked:
Listing updated:
Listed by:
Renee White DRE #01462315 925-876-2441,
Keller Williams Realty
Bought with:
Mahsa Sohi, DRE #02024344
Altas Realty
Source: CCAR,MLS#: 41028993
Facts & features
Interior
Bedrooms & bathrooms
- Bedrooms: 3
- Bathrooms: 3
- Full bathrooms: 2
- Partial bathrooms: 1
Rooms
- Room types: 0.5 Bath, Main Entry, 3 Bedrooms, 1 Bath, Dining Room
Bathroom
- Features: Solid Surface, Stall Shower, Shower Over Tub, Tile
Kitchen
- Features: Counter - Solid Surface, Dishwasher, Electric Range/Cooktop, Garbage Disposal, Refrigerator
Heating
- Forced Air
Cooling
- Ceiling Fan(s)
Appliances
- Included: Dishwasher, Electric Range, Refrigerator
- Laundry: Common Area
Features
- Counter - Solid Surface
- Flooring: Laminate, Carpet
- Number of fireplaces: 1
- Fireplace features: Dining Room
Interior area
- Total structure area: 1,394
- Total interior livable area: 1,394 sqft
Property
Parking
- Total spaces: 2
- Parking features: Garage
- Garage spaces: 2
Accessibility
- Accessibility features: None
Features
- Levels: Two
- Stories: 2
- Exterior features: Garden/Play
- Pool features: In Ground, Community
- Fencing: Fenced
Lot
- Size: 871 Square Feet
Details
- Parcel number: 1693520361
- Special conditions: Standard
Construction
Type & style
- Home type: Townhouse
- Architectural style: Contemporary
- Property subtype: Residential, Townhouse
Materials
- Stucco
- Roof: Composition
Condition
- Existing
- New construction: No
- Year built: 1971
Utilities & green energy
- Electric: No Solar
Green energy
- Energy efficient items: None
Community & HOA
Community
- Subdivision: Skywest
HOA
- Has HOA: Yes
- Amenities included: Greenbelt, Pool, Tennis Court(s), Guest Parking
- Services included: Common Area Maint, Maintenance Structure, Management Fee, Reserve Fund
- HOA fee: $549 monthly
- HOA name: SKYWEST HOA
- HOA phone: 866-946-0800
Location
- Region: Walnut Creek
Financial & listing details
- Price per square foot: $488/sqft
- Tax assessed value: $693,600
- Annual tax amount: $8,522
- Date on market: 6/1/2023
Price history
| Date | Event | Price |
|---|---|---|
| 8/14/2023 | Sold | $680,000-6.1%$488/sqft |
Source:  CCAR #41028993 Report a problem CCAR #41028993 Report a problem | ||
| 7/16/2023 | Pending sale | $724,000$519/sqft |
Source:  bridgeMLS/CCAR/Bay East AOR #41028993 Report a problem bridgeMLS/CCAR/Bay East AOR #41028993 Report a problem | ||
| 7/11/2023 | Price change | $724,000-2%$519/sqft |
Source: bridgeMLS/CCAR/Bay East AOR #41028993 Report a problem | ||
| 7/6/2023 | Price change | $739,000-1.3%$530/sqft |
Source: bridgeMLS/CCAR/Bay East AOR #41028993 Report a problem | ||
| 6/27/2023 | Listed for sale | $749,000$537/sqft |
Source: bridgeMLS/CCAR/Bay East AOR #41028993 Report a problem | ||
| 6/23/2023 | Pending sale | $749,000$537/sqft |
Source: bridgeMLS/CCAR/Bay East AOR #41028993 Report a problem | ||
| 6/21/2023 | Listed for sale | $749,000$537/sqft |
Source: bridgeMLS/CCAR/Bay East AOR #41028993 Report a problem | ||
| 6/12/2023 | Listing removed | -- |
Source: bridgeMLS/CCAR/Bay East AOR #41028993 Report a problem | ||
| 6/2/2023 | Listed for sale | $749,000+293.7%$537/sqft |
Source: bridgeMLS/CCAR/Bay East AOR #41028993 Report a problem | ||
| 5/4/1998 | Sold | $190,250$136/sqft |
Source: CCAR #10255052 Report a problem | ||
Public tax history
| Year | Property taxes | Tax assessment |
|---|---|---|
| 2025 | $8,522 +2.4% | $693,600 +2% |
| 2024 | $8,322 +109.8% | $680,000 +133% |
| 2023 | $3,967 +0.9% | $291,889 +2% |
| 2022 | $3,931 +2.5% | $286,166 +2% |
| 2021 | $3,834 +2% | $280,555 +1% |
| 2020 | $3,759 +1% | $277,679 +2% |
| 2019 | $3,721 +3.9% | $272,235 +2% |
| 2018 | $3,581 +3.6% | $266,898 +2% |
| 2017 | $3,456 +2.9% | $261,666 +2% |
| 2016 | $3,358 +3.2% | $256,537 +1.5% |
| 2015 | $3,254 | $252,684 +2% |
| 2014 | $3,254 | $247,735 +0.5% |
| 2013 | -- | $246,617 +2% |
| 2012 | -- | $241,782 +2% |
| 2011 | -- | $237,042 +0.8% |
| 2010 | -- | $235,271 -0.2% |
| 2009 | -- | $235,831 +2% |
| 2008 | -- | $231,207 +2% |
| 2007 | -- | $226,674 +2% |
| 2006 | -- | $222,230 +2% |
| 2005 | -- | $217,874 +2% |
| 2004 | -- | $213,603 +1.9% |
| 2003 | -- | $209,689 +2% |
| 2002 | -- | $205,578 +2% |
| 2001 | -- | $201,548 |
Find assessor info on the county website
Neighborhood: 94597
Nearby homes
- $713,4003 bd2 ba1.3k sqft1845 Cannon Dr, Walnut Creek, CA 94597Off Market
- $747,2003 bd3 ba1.3k sqft1841 Cannon Dr, Walnut Creek, CA 94597Off Market
- $739,2003 bd2 ba1.3k sqft1839 Cannon Dr, Walnut Creek, CA 94597Off Market
- $701,2003 bd2 ba1.3k sqft1865 Cannon Dr, Walnut Creek, CA 94597Off Market
- $719,8003 bd2 ba1.3k sqft1867 Cannon Dr, Walnut Creek, CA 94597Off Market
- $600,3002 bd1 ba980 sqft1813 Cannon Dr #0, Walnut Creek, CA 94597Off Market
- $619,3002 bd1 ba980 sqft1813 Cannon Dr, Walnut Creek, CA 94597Off Market
- $578,4002 bd2 ba1.3k sqft1869 Cannon Dr, Walnut Creek, CA 94597Off Market
Nearby schools
GreatSchools rating
- 6/10Pleasant Hill Elementary SchoolGrades: K-5Distance: 1 mi
- 9/10Pleasant Hill Middle SchoolGrades: 6-8Distance: 1.8 mi
- 8/10College Park High SchoolGrades: 9-12Distance: 3.2 mi
Schools provided by the listing agent
- District: Mount Diablo (925) 682-8000
Source: CCAR. This data may not be complete. We recommend contacting the local school district to confirm school assignments for this home.
Get a cash offer in 3 minutes
Find out how much your home could sell for in as little as 3 minutes with a no-obligation cash offer.
Estimated market value
$745,800
Get a cash offer in 3 minutes
Find out how much your home could sell for in as little as 3 minutes with a no-obligation cash offer.
Estimated market value
$745,800
- California
- Contra Costa County
- Walnut Creek
- 94597
- 1843 Cannon Dr
Nearby cities
Nearby neighborhoods
Nearby zip codes
Other Walnut Creek Topics
