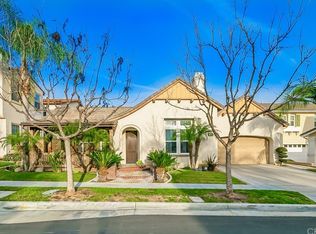
Rarely on the market, an energy efficient Pardee home with solar panels in Amerige Heights! This wonderful home is steps from the neighborhood park and just waiting for it's new family. Nice landscaping, a balcony, and an outdoor enclosed patio are the first things you will notice. As you step in, you'll find high ceilings and a very open and bright formal living and dining room. The living room is spacious enough to host a baby grand piano and lots of windows for light. The dining area has French doors that open to a peaceful faux fountain and plenty of room to host large family gatherings. The expansive kitchen opens to the family room and has its own very ample eating area. A huge, granite center island provides counter space galore and with a walk in pantry and with all the cabinets in the kitchen you will have room for all your needs. A 2 year old whole house water filtration system not only brings sparkling water but also prevents calcium build up to keep the pipes clean. The family room has a lovely fireplace and offers lots of seating that looks out over the yard through the big windows. The eating area can support a table for at least 6. Another set of French doors will take you to a comfy porch. Finishing off the first floor is the guest bath and a fantastic ensuite bedroom with a walk in closet and a full bathroom with tub and shower. Stepping out back you find a Hobbit house offering great fun for the kids, a patio area and multiple fruit tree including Jujube, lemon, apple, and 2 kinds of persimmon trees. As you head upstairs you'll find a generously sized loft, the primary bedroom, a hall bedroom and bathroom, laundry room and another ensuite bedroom! The primary bedroom is amazing with its own fireplace, his n hers closets and sinks, a vanity, and separate shower and tub. The first room down the hall sits across from its bathroom with dual sinks and a walk in shower. The laundry room with sink and lots of cabinet space also has the linen closet just out side and finally another ensuite bedroom with a walk in closet, full bath and balcony finish off the second floor. Ceiling fans, recessed lighting, wood look tile floors, tankless water heater, dual AC units, shutters and a 3 car tandem garage add even more delight! This magnificent home is within walking distance to the top schools and all the amenities the HOA has to offer. You'll find everything you need at 1843 Catlin St in Fullerton!
Sold for $2,010,000
Zillow last checked:
Listing updated:
Bought with:
Elizabeth Oliverio, DRE #01447129
Circa Properties, Inc.
Source: CRMLS,MLS#: PW24123469 Originating MLS: California Regional MLS
Originating MLS: California Regional MLSPrice history
| Date | Event | Price |
|---|---|---|
| 8/8/2024 | Sold | $2,010,000+3.1%$522/sqft |
Source:  CRMLS #PW24123469 Report a problem CRMLS #PW24123469 Report a problem | ||
| 7/29/2024 | Pending sale | $1,950,000$506/sqft |
Source: CRMLS #PW24123469 Report a problem | ||
| 7/19/2024 | Contingent | $1,950,000$506/sqft |
Source: CRMLS #PW24123469 Report a problem | ||
| 7/12/2024 | Listed for sale | $1,950,000+165.1%$506/sqft |
Source: CRMLS #PW24123469 Report a problem | ||
| 12/23/2003 | Sold | $735,500$191/sqft |
Source: Public Record Report a problem | ||
Nearby homes
Get a cash offer in 3 minutes
Find out how much your home could sell for in as little as 3 minutes with a no-obligation cash offer.
Estimated market value
$2,212,100
