Skip main navigation
Sold for $1,210,000
  • $1,210,000

    1843 CATTLE BARON DRIVE, LITHIA, FL 33547

    4beds
    3,179sqft
    Single Family Residence
    Built in 2023
    0.5 Acres Lot
    $1,209,800 Zestimate®
    $381/sqft
    $5,141 Estimated rent

    Home value

    $1,209,800

    $1.14M - $1.28M

    $5,141/mo

    Zestimate® history
    Loading
    Loading...

    Owner options

    List your home for rent

    $5,141/mo

    Rent Zestimate®

    Find your next renter with Zillow Rental Manager. Plus, with online applications, you can quickly screen prospective tenants – for free.

    Learn more

    $5,141/mo

    Rent Zestimate®

    Refinance and save

    $8,594/mo

    Est. payment

    Refinancing to a lower rate could help reduce your monthly payments and save thousands over the life of the loan.

    See today's rates

    $8,594/mo

    Est. payment

    Explore your selling options

    Work with a Zillow partner agent

    Leverage their expertise and Zillow's premium Showcase listings to get your home seen by more buyers.

    Get started

    List with your own agent

    Get your home in front of millions of buyers by listing it on Zillow.

    Learn how to do it

    Sell it yourself

    Take full control of how buyers see your home on Zillow by listing For Sale by Owner (FSBO).

    List your home

    What's special

    Sophisticated finishesCustom salt water poolBonus roomCustom hoodBuilt-in outdoor speakersCustom foyer wall treatmentsExpansive front porch
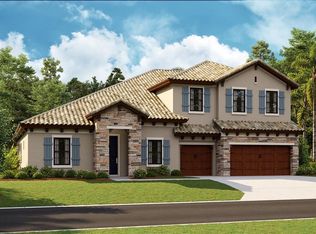
    WOW! Built in 2023, Welcome to a truly exceptional luxury residence where timeless craftsmanship meets elevated modern living. Features: 4 bedroom, 3 bath, almost 3,200 sqft of living space, PLUS OFFICE, PLUS SEPARATE DINING/ SITTING ROOM ETC.. PLUS A BONUS ROOM, 3-car garage with a backyard you never want to leave!!! Designed with impeccable attention to detail, this stunning home showcases a premium Craftsman elevation with an expansive front porch that creates an unforgettable first impression. Inside, every space has been thoughtfully upgraded with sophisticated finishes, custom architectural details, 12-foot ceilings and designer touches throughout. The heart of the home is a show-stopping custom kitchen featuring Level 6 quartz countertops, upgraded cabinetry with a fully customized layout, designer backsplash, custom hood, pull-out storage cabinetry, under cabinet lighting and a premium 36” cooktop appliance package — perfectly curated for both entertaining and everyday luxury. Elegant tray ceilings accent the dining room, foyer, office, and owner’s suite, while wood beam details in the family room, wood plank ceilings, and custom foyer wall treatments add warmth and character throughout the home. The owner’s retreat offers a spa-inspired bath complete with a freestanding soaking tub and upgraded Level 6 & 7 designer tile selections. Additional interior enhancements include upgraded interior doors, plantation shutters, custom dining area cabinetry, laundry room cabinetry, new designer lighting and ceiling fans, upgraded tile flooring throughout the main living areas, and a beautifully designed wine wall with integrated lighting. Seamless indoor-outdoor living is created with dramatic 18-foot sliders opening to an extraordinary backyard oasis. The resort-style outdoor space features a custom salt water pool with extensive Shellstone decking (stays cool under sunlight), lush privacy landscaping, built-in outdoor speakers, and a luxurious pavilion complete with a stone fireplace, TV, and full outdoor kitchen including an additional flat-top grill — the ultimate entertaining destination. Additional premium upgrades include a bonus room addition, craftsman-style front door, water softener pre-plumb, upper garage storage, and built-in audio in both the outdoor living space and owner’s bath. This home is the perfect blend of luxury, comfort, and thoughtful design — offering an elevated lifestyle in every detail. The Community is zoned for TOP RATED SCHOOLS- Newsome High School included. Offering a peaceful, country-like setting with convenient access to I-75, MacDill AFB, and the shopping and dining of Lithia and Brandon, this home delivers the best of luxury living. Why wait to build when the perfect home and the perfect backyard oasis are ready now!! Schedule your showing today.

    Zillow last checked:

    Listing updated:

    Listed by:

    Andrea Malara-Ortego 941-321-3380,

    BETTER HOMES AND GARDENS REAL ESTATE ATCHLEY PROPE 941-556-9100

    Bought with:

    Paulina Vasiliev, PLLC, 3573065

    VRI HOMES

    Source: Stellar MLS,MLS#: A4693421MLS LogoOriginating MLS: Sarasota - Manatee

    Facts & features

    Interior

    Bedrooms & bathrooms
    • Bedrooms: 4
    • Bathrooms: 3
    • Full bathrooms: 3
    Rooms
    • Room types: Bonus Room, Den/Library/Office, Family Room, Dining Room
    Primary bedroom
    • Features: Walk-In Closet(s)
    • Level: First
    Great room
    • Level: First
    Kitchen
    • Level: First
    Heating
    • Central
    Cooling
    • Central Air
    Appliances
    • Included: Convection Oven, Dishwasher, Disposal, Microwave, Range, Refrigerator
    • Laundry: Laundry Room
    Features
    • Ceiling Fan(s), Crown Molding, Eating Space In Kitchen, High Ceilings, In Wall Pest System, Open Floorplan, Split Bedroom, Stone Counters, Tray Ceiling(s), Walk-In Closet(s)
    • Flooring: Carpet, Porcelain Tile
    • Doors: Outdoor Grill, Outdoor Kitchen, Sliding Doors
    • Windows: Window Treatments
    • Has fireplace: Yes
    • Fireplace features: Electric, Outside, Stone
    Interior area
    • Total structure area: 4,270
    • Total interior livable area: 3,179 sqft

    Property

    Parking
    • Total spaces: 3
    • Parking features: Garage Door Opener, Golf Cart Garage
    • Attached garage spaces: 3
    • Details: Garage Dimensions: 27x21
    Features
    • Levels: One
    • Stories: 1
    • Patio & porch: Covered, Front Porch, Patio
    • Exterior features: Garden, Irrigation System, Lighting, Outdoor Grill, Outdoor Kitchen, Sidewalk
    • Has private pool: Yes
    • Pool features: Deck, Gunite, In Ground, Lighting, Other, Salt Water, Tile
    • Fencing: Fenced,Other
    Lot
    • Size: 0.5 Acres
    • Features: Landscaped, Sidewalk
    • Residential vegetation: Trees/Landscaped
    Details
    • Additional structures: Other, Outdoor Kitchen
    • Parcel number: U233021D1II0000000020.0
    • Zoning: RESI
    • Special conditions: None

    Construction

    Type & style
    • Home type: SingleFamily
    • Architectural style: Craftsman
    • Property subtype: Single Family Residence
    Materials
    • Block, Stone, Stucco
    • Foundation: Slab
    • Roof: Tile
    Condition
    • Completed
    • New construction: No
    • Year built: 2023
    Details
    • Builder model: Key Largo I

    Utilities & green energy

    • Sewer: Public Sewer
    • Water: Public
    • Utilities for property: Cable Connected, Electricity Connected, Natural Gas Connected, Sewer Connected, Water Connected

    Community & HOA

    Community
    • Features: Gated Community - No Guard, Golf Carts OK, Sidewalks
    • Pet fee: $0 monthly
    • Subdivision: CREEK RDG PRESERVE PH 2
    HOA
    • Has HOA: Yes
    • HOA fee: $167 monthly
    • HOA name: Inframark
    • HOA phone: 656-246-6290
    Location
    • Region: Lithia

    Financial & listing details

    • Price per square foot: $381/sqft
    • Tax assessed value: $775,521
    • Annual tax amount: $14,512
    • Date on market: 6/1/2026
    • Cumulative days on market: 15 days
    • Listing terms: Cash,Conventional,Other,VA Loan
    • Ownership: Fee Simple
    • Total actual rent: 0
    • Electric utility on property: Yes
    • Road surface type: Asphalt

    Price history

    DateEventPrice
    7/29/2026Sold$1,210,000-3.2%$381/sqft
    Source: Stellar MLS #A4693421 Report a problem
    7/8/2026Contingent$1,250,000$393/sqft
    Source: Stellar MLS #A4693421 Report a problem
    6/17/2026Pending sale$1,250,000$393/sqft
    Source: Stellar MLS #A4693421 Report a problem
    6/1/2026Listed for sale$1,250,000+35.6%$393/sqft
    Source: Stellar MLS #A4693421 Report a problem
    12/14/2023Sold$921,892$290/sqft
    Source: Stellar MLS #T3482106 Report a problem
    10/26/2023Pending sale$921,892$290/sqft
    Source: Stellar MLS #T3482106 Report a problem

    Public tax history

    YearProperty taxesTax assessment
    2025$14,512 +11.6%$775,521 +0.8%
    2024$13,006 +1917.4%$769,480 +3433%
    2023$645 $21,780
    Find assessor info on the county website

    Neighborhood: 33547

    Nearby schools

    GreatSchools rating
    Schools provided by the listing agent
    • Elementary: Pinecrest-HB
    • Middle: Randall-HB
    • High: Newsome-HB

    Source: Stellar MLS. This data may not be complete. We recommend contacting the local school district to confirm school assignments for this home.

    Get a cash offer in 3 minutes
    Find out how much your home could sell for in as little as 3 minutes with a no-obligation cash offer.
    Estimated market value
    $1,209,800
    Get a cash offer in 3 minutes
    Find out how much your home could sell for in as little as 3 minutes with a no-obligation cash offer.
    Estimated market value
    $1,209,800