The Comal floor plan is a well-designed, three-bedroom and two-bathroom home that has a ton of character. Upon entry, you are greeted by the formal dining room and connected family room. In need of extra space when guests come to visit? Opt to transform the dining room to a fourth bedroom! Facing the large family room is the extensive kitchen and breakfast area boasting sleek granite countertops, flat-panel birch cabinets, industry-leading appliances, and an under-mount stainless steel sink with a ceramic tile backsplash. The spacious dining room, massive family room, and the kitchen/breakfast area are perfect for entertaining gatherings of any size! Just beside the family room & dining room, you are met with the walk-in laundry room with access to your two-car garage, along with the seco
Sold for $429,760
$429,760
1843 Chaz Ln, Chino Valley, AZ 86323
3beds
1,600sqft
Single Family Residence
Built in 2024
9,147 Square Feet Lot
$418,400 Zestimate®
$269/sqft
$2,460 Estimated rent
Home value
$418,400
$364,000 - $481,000
$2,460/mo
Zestimate® history
Owner options
List your home for rent
$2,460/mo
Rent Zestimate®
Find your next renter with Zillow Rental Manager. Plus, with online applications, you can quickly screen prospective tenants – for free.
$2,460/mo
Rent Zestimate®
Refinance and save
$2,584/mo
Est. payment
Refinancing to a lower rate could help reduce your monthly payments and save thousands over the life of the loan.
$2,584/mo
Est. payment
Explore your selling options
Work with a Zillow partner agent
Leverage their expertise and Zillow's premium Showcase listings to get your home seen by more buyers.
Get startedList with your own agent
Get your home in front of millions of buyers by listing it on Zillow.
Learn how to do itSell it yourself
Take full control of how buyers see your home on Zillow by listing For Sale by Owner (FSBO).
List your homeWhat's special
Zillow last checked:
Listing updated:
Listed by:
Linn Clark 928-308-1730,
CastleRock Communities,
Joseph Davis 602-763-7355,
CastleRock Communities
Bought with:
NON MEMBER
NON-MEMBER
Source: PAAR as distributed by MLS GRID,MLS#: 1066036
Facts & features
Interior
Bedrooms & bathrooms
- Bedrooms: 3
- Bathrooms: 2
- Full bathrooms: 2
Heating
- Electric, Zoned
Cooling
- Central Air, Zoned
Appliances
- Included: Dishwasher, Disposal, Electric Range, ENERGY STAR Qualified Appliances, Microwave
- Laundry: Wash/Dry Connection
Features
- Walk-In Closet(s)
- Flooring: Carpet, Tile
- Windows: Double Pane Windows, No Coverings, Screens
- Basement: Slab
- Has fireplace: No
Interior area
- Total structure area: 1,600
- Total interior livable area: 1,600 sqft
Property
Parking
- Total spaces: 2
- Parking features: Driveway Concrete
- Garage spaces: 2
- Has uncovered spaces: Yes
Features
- Patio & porch: Covered
- Exterior features: Landscaping-Front
- Fencing: Back Yard
- Has view: Yes
- View description: Mountain(s)
Lot
- Size: 9,147 Square Feet
- Topography: Views
Details
- Parcel number: 41
- Zoning: RESIDENTIAL
Construction
Type & style
- Home type: SingleFamily
- Property subtype: Single Family Residence
Materials
- Frame, Stucco
- Roof: Composition
Condition
- New Construction
- New construction: Yes
- Year built: 2024
Details
- Builder name: Castlerock Communities
Utilities & green energy
- Electric: 220 Volts
- Sewer: City Sewer
- Water: Public
- Utilities for property: Electricity Available
Community & HOA
Community
- Security: Smoke Detector(s)
- Subdivision: Perkinsville 44
HOA
- Has HOA: Yes
- HOA fee: $83 monthly
- HOA phone: 602-957-9191
Location
- Region: Chino Valley
Financial & listing details
- Price per square foot: $269/sqft
- Annual tax amount: $29
- Date on market: 7/13/2024
- Exclusions: No
- Electric utility on property: Yes
- Road surface type: Asphalt
Price history
| Date | Event | Price |
|---|---|---|
| 12/13/2024 | Sold | $429,760$269/sqft |
Source:  PAAR as distributed by MLS GRID #1066036 Report a problem PAAR as distributed by MLS GRID #1066036 Report a problem | ||
| 7/13/2024 | Pending sale | $429,760$269/sqft |
Source: PAAR as distributed by MLS GRID #1066036 Report a problem | ||
Public tax history
Tax history is unavailable.
Neighborhood: 86323
Nearby homes
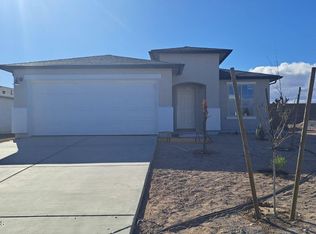
- $357,9853 bd2 ba1.2k sqft1023 Helsing Rd, Chino Valley, AZ 86323Sold

- $365,7653 bd2 ba1k sqft1106 Meta Rd, Chino Valley, AZ 86323Sold
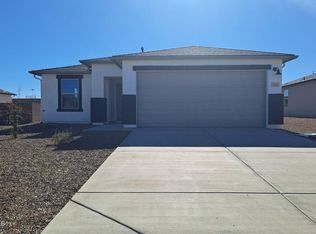
- $436,9753 bd2 ba1.6k sqft1035 Helsing Rd, Chino Valley, AZ 86323Sold
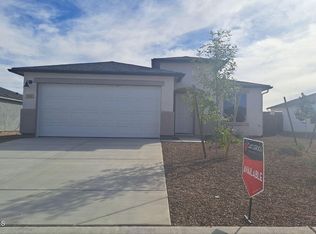
- $376,9353 bd2 ba1.2k sqft1047 Helsing Rd, Chino Valley, AZ 86323Sold
- $390,6153 bd2 ba1.3k sqft1034 Helsing Rd, Chino Valley, AZ 86323Sold
- $423,1503 bd2 ba1.3k sqft1867 Chaz Ln, Chino Valley, AZ 86323Sold
- $370,9303 bd2 ba1k sqft1819 Chaz Ln, Chino Valley, AZ 86323Sold
- $386,8903 bd2 ba1.4k sqft1795 Chaz Ln, Chino Valley, AZ 86323Sold
Nearby schools
GreatSchools rating
- NATerritorial Elementary SchoolGrades: PK-2Distance: 0.5 mi
- 2/10Heritage Middle SchoolGrades: 6-8Distance: 1.4 mi
- 5/10Chino Valley High SchoolGrades: PK,9-12Distance: 1.9 mi
Get a cash offer in 3 minutes
Find out how much your home could sell for in as little as 3 minutes with a no-obligation cash offer.
Estimated market value
$418,400
Get a cash offer in 3 minutes
Find out how much your home could sell for in as little as 3 minutes with a no-obligation cash offer.
Estimated market value
$418,400
- Arizona
- Yavapai County
- Chino Valley
- 86323
- 1843 Chaz Ln
Nearby cities
Nearby zip codes
Other Chino Valley Topics
