Skip main navigation
Closed
  • $1,360,000

    1843 Flagler Ave NE, Atlanta, GA 30309

    5beds
    3,055sqft
    Single Family Residence, Residential
    Built in 1922
    7,801 Square Feet Lot
    $1,343,500 Zestimate®
    $445/sqft
    $7,879 Estimated rent

    Home value

    $1,343,500

    $1.22M - $1.48M

    $7,879/mo

    Zestimate® history
    Loading
    Loading...

    Owner options

    List your home for rent

    $7,879/mo

    Rent Zestimate®

    Find your next renter with Zillow Rental Manager. Plus, with online applications, you can quickly screen prospective tenants – for free.

    Learn more

    $7,879/mo

    Rent Zestimate®

    Refinance and save

    $6,724/mo

    Est. payment

    Refinancing to a lower rate could help reduce your monthly payments and save thousands over the life of the loan.

    See today's rates

    $6,724/mo

    Est. payment

    Explore your selling options

    Work with a Zillow partner agent

    Leverage their expertise and Zillow's premium Showcase listings to get your home seen by more buyers.

    Get started

    List with your own agent

    Get your home in front of millions of buyers by listing it on Zillow.

    Learn how to do it

    Sell it yourself

    Take full control of how buyers see your home on Zillow by listing For Sale by Owner (FSBO).

    List your home

    What's special

    Modern refinementSoaring ceilingsDirect beltline accessTurfed backyardBathed in natural lightSeparate sunroom denHistoric character
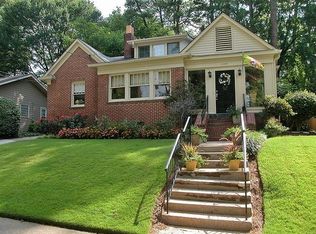
    Nestled in the sought-after Ansley Annex with direct BeltLine access, this impossibly charming 1920s Tudor seamlessly blends historic character with modern refinement. Thoughtfully expanded and renovated, the home offers a timeless aesthetic, sophisticated interiors, and an enviable intown location. A gracious formal fireside living room welcomes guests, while a separate sunroom den, bathed in natural light, provides the perfect setting for a home office or library. The formal dining room flows effortlessly into the updated chef’s kitchen, featuring stone countertops, a suite of professional stainless steel appliances, including a wine refrigerator, creating an ideal space for entertaining. The main level hosts three well-appointed bedrooms and two full baths, including a versatile rear bedroom with French doors opening to an inviting walk-out deck and turfed backyard. The upper-level expansion introduces two generously proportioned bedrooms, including the primary suite, and an oversized laundry room with abundant storage. The primary suite boasts vaulted ceilings, a fireplace, an expansive wall of built-ins, and a spa-inspired bath with soaring ceilings, a dual vanity, soaking tub, and a frameless glass walk-in shower adorned with mosaic tile. The secondary en suite bedroom is equally impressive, offering vaulted ceilings, space for a sitting area or desk, and a thoughtfully designed bath featuring subway tile walls, a pedestal sink, and a tub/shower combination. With hardwood flooring throughout, classic architectural details, and a prime location in one of Atlanta’s most desirable intown neighborhoods, this home presents a rare opportunity to enjoy both historic charm and modern livability. Located in close proximity to Piedmont Park, Botanical Gardens, Ansley Mall, and located within the coveted Morningside Elementary district.

    Zillow last checked:

    Listing updated:

    Listed by:

    CHASE MIZELL,

    Atlanta Fine Homes Sotheby's International 770-289-2780

    Bought with:

    Kathryn Crabtree, 359932

    Atlanta Fine Homes Sotheby's International

    Source: FMLS GA,MLS#: 7528510MLS Logo

    Facts & features

    Interior

    Bedrooms & bathrooms
    • Bedrooms: 5
    • Bathrooms: 4
    • Full bathrooms: 4
    • Main level bathrooms: 2
    • Main level bedrooms: 3
    Rooms
    • Room types: Family Room, Office, Sun Room
    Primary bedroom
    • Features: Other
    • Level: Other
    Bedroom
    • Features: Other
    Primary bathroom
    • Features: Double Vanity, Separate Tub/Shower, Skylights, Soaking Tub
    Dining room
    • Features: Separate Dining Room
    Kitchen
    • Features: Cabinets White, Pantry Walk-In, Stone Counters, Wine Rack, Other
    Heating
    • Natural Gas
    Cooling
    • Ceiling Fan(s), Central Air
    Appliances
    • Included: Dishwasher, Disposal, Dryer, Electric Range, Gas Range, Microwave, Range Hood, Refrigerator, Washer
    • Laundry: Laundry Room, Sink, Upper Level
    Features
    • Bookcases, Double Vanity, Entrance Foyer, High Ceilings 9 ft Main, High Speed Internet, Recessed Lighting, Vaulted Ceiling(s), Walk-In Closet(s)
    • Flooring: Hardwood
    • Windows: Insulated Windows, Skylight(s)
    • Basement: Crawl Space,Interior Entry,Partial,Unfinished
    • Number of fireplaces: 2
    • Fireplace features: Living Room, Master Bedroom
    • Common walls with other units/homes: No Common Walls
    Interior area
    • Total structure area: 3,055
    • Total interior livable area: 3,055 sqft

    Property

    Parking
    • Parking features: Driveway, Parking Pad
    • Has uncovered spaces: Yes
    Accessibility
    • Accessibility features: None
    Features
    • Levels: Two
    • Stories: 2
    • Patio & porch: Deck, Front Porch
    • Exterior features: Lighting, Private Yard, No Dock
    • Pool features: None
    • Spa features: None
    • Fencing: Back Yard,Fenced
    • Has view: Yes
    • View description: City, Trees/Woods
    • Waterfront features: None
    • Body of water: None
    Lot
    • Size: 7,801 Square Feet
    • Features: Back Yard, Front Yard, Landscaped, Level, Private, Wooded
    Details
    • Additional structures: None
    • Parcel number: 17 005600020492
    • Other equipment: Irrigation Equipment
    • Horse amenities: None

    Construction

    Type & style
    • Home type: SingleFamily
    • Architectural style: Tudor
    • Property subtype: Single Family Residence, Residential
    Materials
    • Brick, Wood Siding
    • Foundation: Concrete Perimeter
    • Roof: Composition,Shingle
    Condition
    • Resale
    • New construction: No
    • Year built: 1922

    Utilities & green energy

    • Electric: Other
    • Sewer: Public Sewer
    • Water: Public
    • Utilities for property: Cable Available, Electricity Available, Natural Gas Available, Sewer Available, Underground Utilities, Water Available
    Green energy
    • Energy efficient items: Appliances, HVAC
    • Energy generation: None

    Community & HOA

    Community
    • Features: Near Beltline, Near Schools, Near Shopping, Near Trails/Greenway, Sidewalks, Street Lights
    • Security: Fire Alarm, Security Lights, Security System Owned, Smoke Detector(s)
    • Subdivision: Ansley Park Annex
    HOA
    • Has HOA: No
    Location
    • Region: Atlanta

    Financial & listing details

    • Price per square foot: $445/sqft
    • Tax assessed value: $848,700
    • Annual tax amount: $9,679
    • Date on market: 2/27/2025
    • Cumulative days on market: 4 days
    • Electric utility on property: Yes
    • Road surface type: Asphalt, Paved

    Price history

    DateEventPrice
    3/24/2025Sold$1,360,000+5%$445/sqft
    Source: FMLS GA #7528510 Report a problem
    3/9/2025Pending sale$1,295,000$424/sqft
    Source: FMLS GA #7528510 Report a problem
    2/27/2025Listed for sale$1,295,000+79.9%$424/sqft
    Source: FMLS GA #7528510 Report a problem
    5/9/2014Sold$720,000-0.7%$236/sqft
    Source: FMLS GA #5266509 Report a problem
    4/4/2014Pending sale$725,000$237/sqft
    Source: Harry Norman Realtors #5266509 Report a problem
    3/25/2014Listed for sale$725,000+59.3%$237/sqft
    Source: Harry Norman Realtors #5266509 Report a problem
    9/27/2004Sold$455,000+911.1%$149/sqft
    Source: Public Record Report a problem
    6/8/2001Sold$45,000-81.2%$15/sqft
    Source: Public Record Report a problem
    11/6/1996Sold$239,900$79/sqft
    Source: Public Record Report a problem

    Public tax history

    YearProperty taxesTax assessment
    2024$9,679 +47.3%$339,480 +14.9%
    2023$6,570 -22%$295,400
    2022$8,423 +3.1%$295,400 +3%
    2021$8,166 -21.6%$286,800 +14%
    2020$10,411 +24.3%$251,480 +1.8%
    2019$8,375 $247,000 +5.1%
    2018$8,375 $234,920 +42.7%
    2017$8,375 +31.8%$164,640
    2016$6,353 -0.4%$164,640
    2015$6,379 +4.8%$164,640
    2014$6,088 +5%$164,640 +2%
    2013$5,800 -0.1%$161,400
    2012$5,809 $161,400
    2011-- $161,400 -2.2%
    2010$6,030 $164,960
    2009-- $164,960
    2008-- $164,960 +11.6%
    2007-- $147,800
    2005-- $147,800 +3.6%
    2004-- $142,600 +8.8%
    2003-- $131,040 +10.2%
    2002-- $118,880 +46.3%
    2001$2,661 $81,280
    Find assessor info on the county website

    Neighborhood: Piedmont Heights

    Nearby schools

    GreatSchools rating
    Schools provided by the listing agent
    • Elementary: Morningside-
    • Middle: David T Howard
    • High: Midtown

    Source: FMLS GA. This data may not be complete. We recommend contacting the local school district to confirm school assignments for this home.

    Get a cash offer in 3 minutes
    Find out how much your home could sell for in as little as 3 minutes with a no-obligation cash offer.
    Estimated market value
    $1,343,500
    Get a cash offer in 3 minutes
    Find out how much your home could sell for in as little as 3 minutes with a no-obligation cash offer.
    Estimated market value
    $1,343,500